

















Address
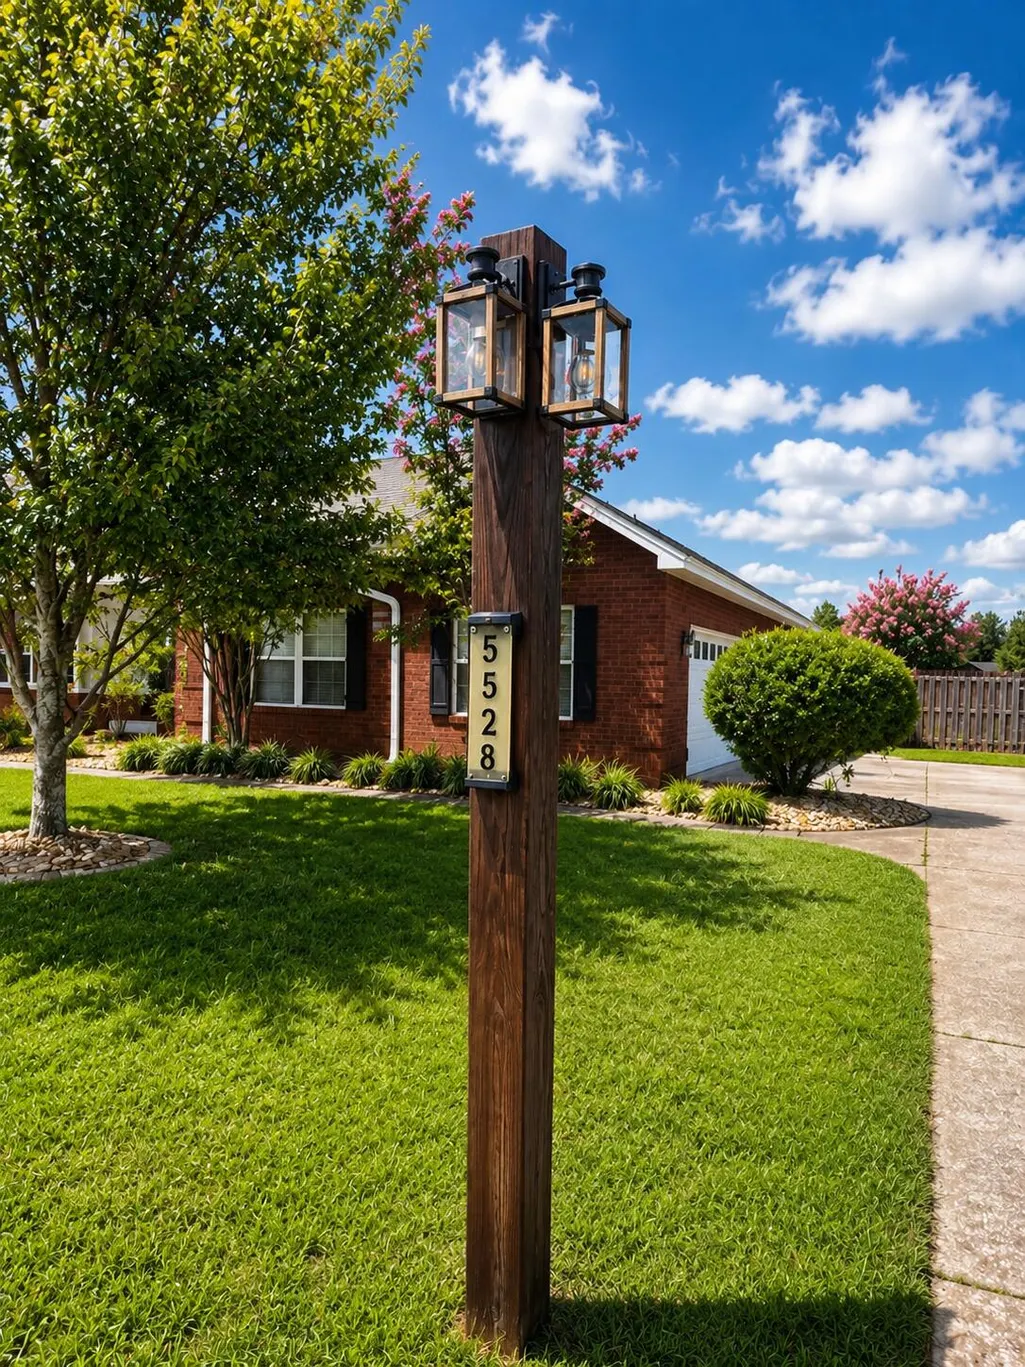
5528 Frontier Drive, Crestview, FL
Price
$ 619,995
Property Attributes
- MLS#1008380
- TypeSingle Family
- Listing Status Active
- CountyOkaloosa
- CityCrestview
- AreaCrestview Area
- NeighborhoodCOLONY RIDGE PH II
- Zip32536
- StyleTraditional
- Year Built2013
- Taxes$ 4597
- Price$ 619,995
- Bedrooms4
- Full Bathrooms2
- Half Bathrooms1
- Sqr Footage2851
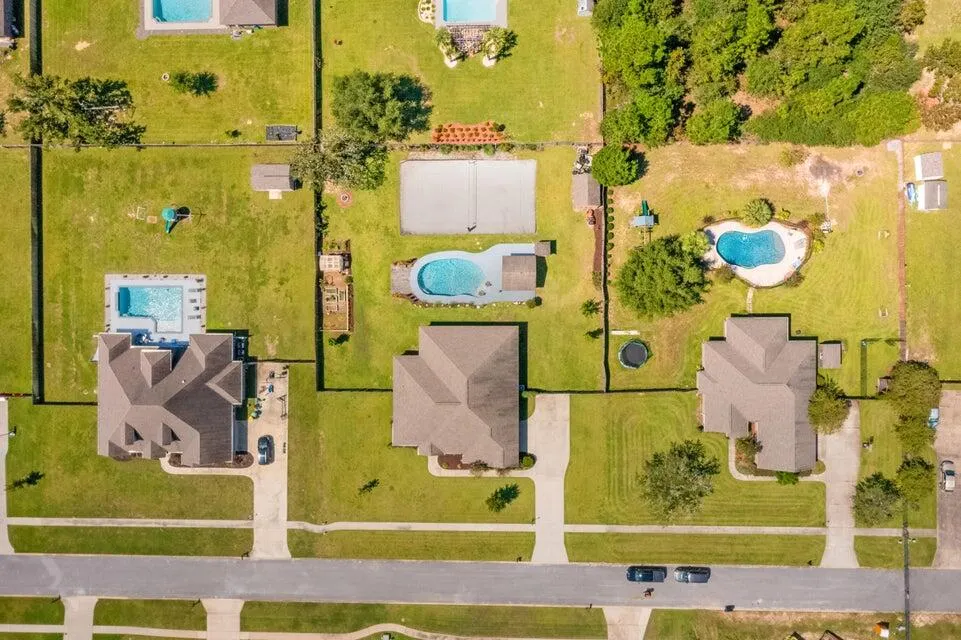
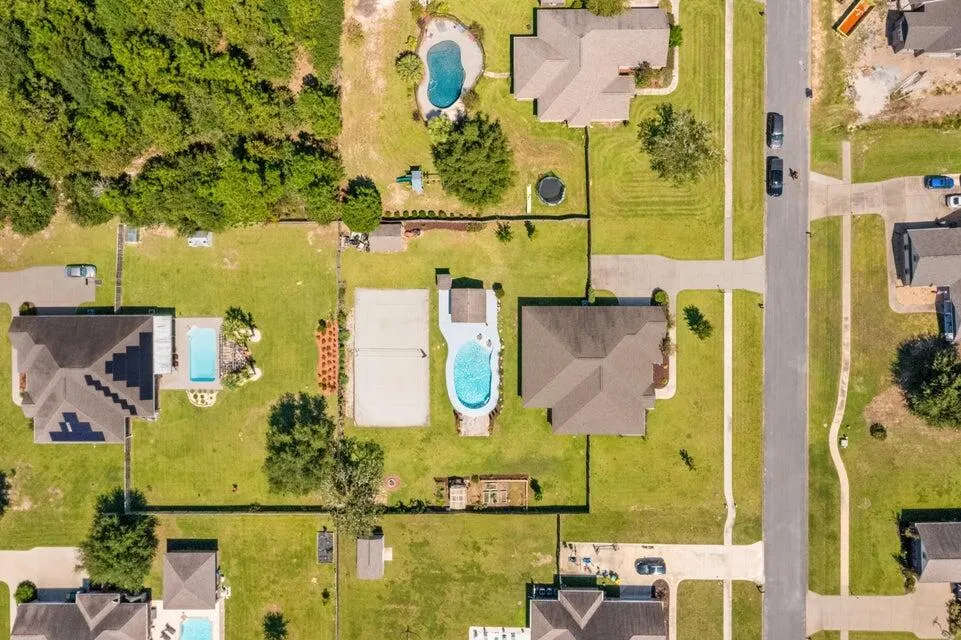
- Lot Size0.7 Acres
Data Source:
Emerald Coast MLS (ECAR)
Property Description
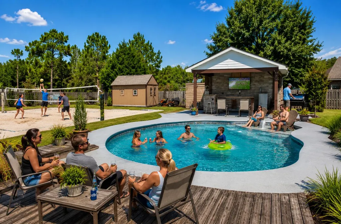
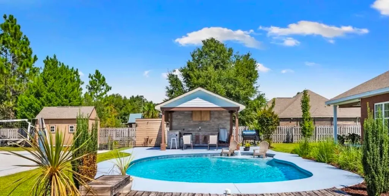
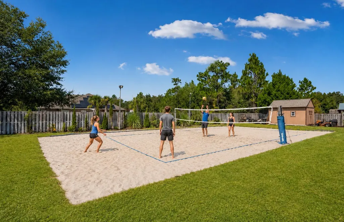
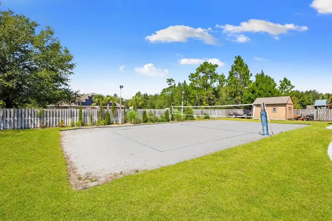
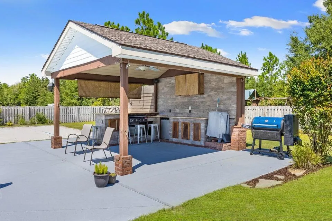
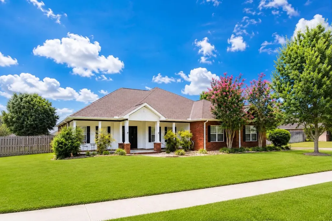
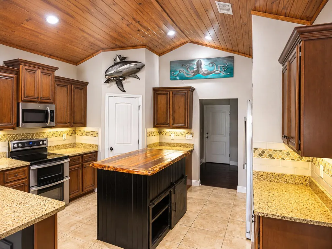
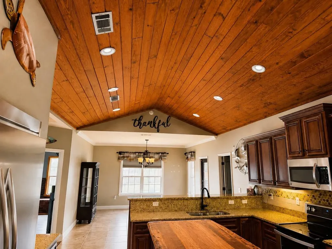
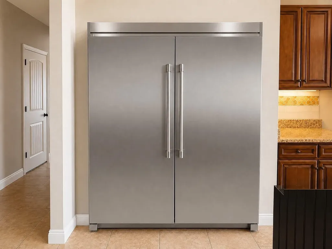
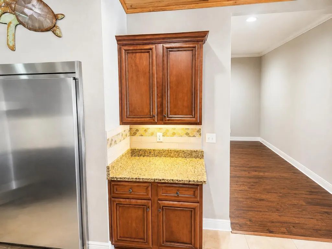
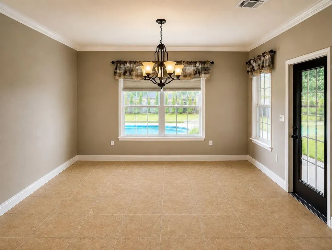
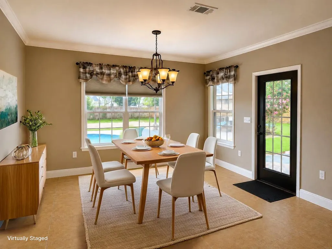
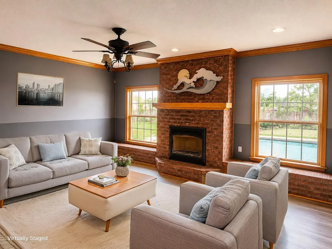
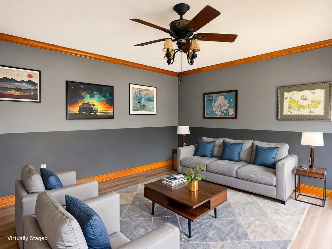
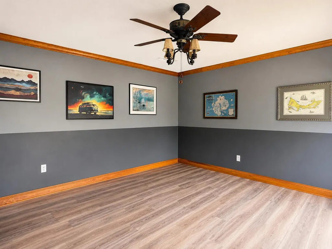
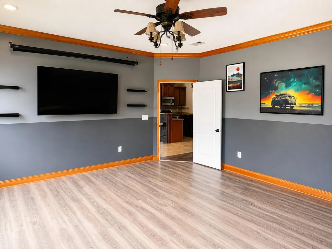
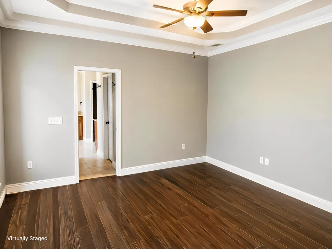
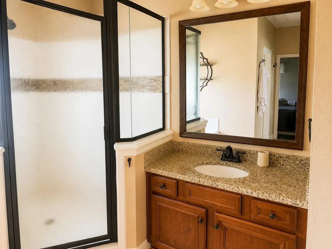
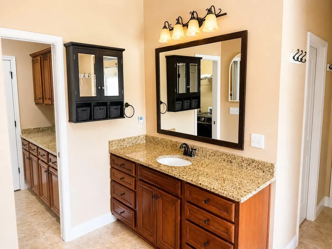
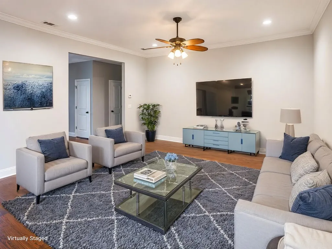
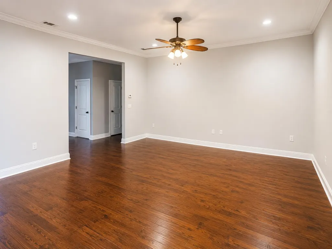
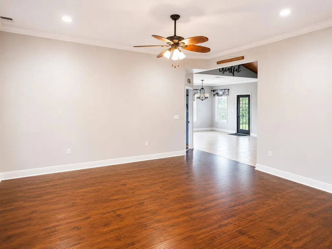
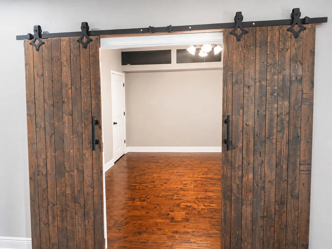
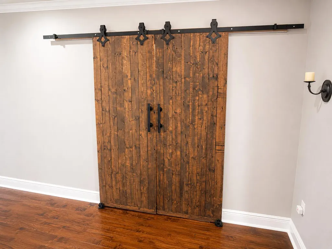
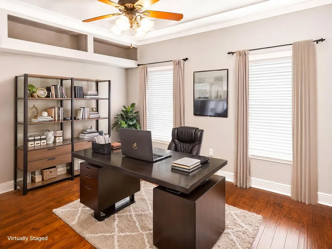
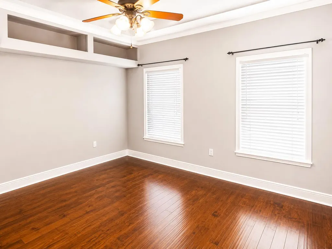
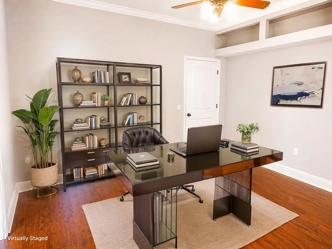
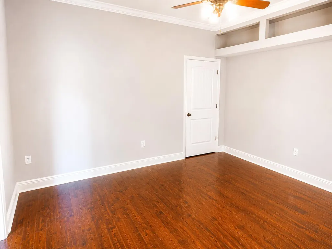
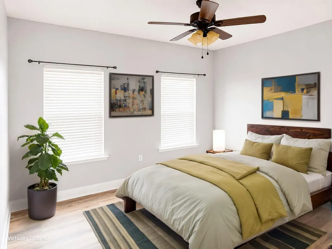
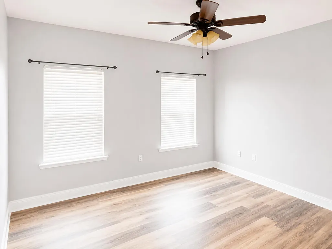
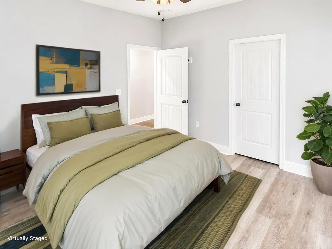
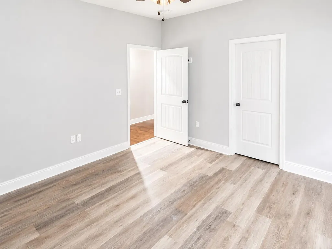
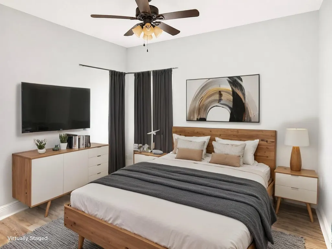
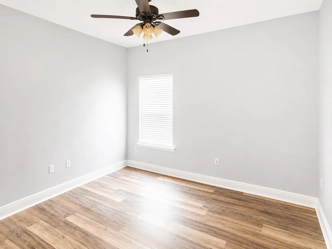
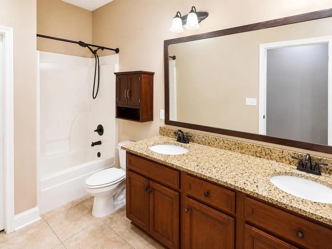
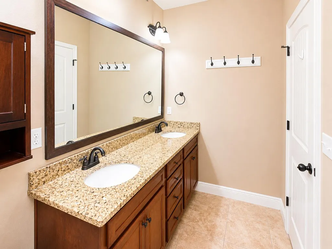
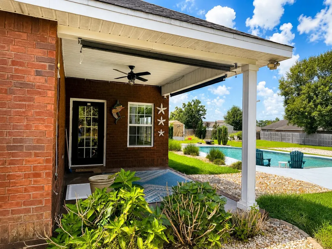
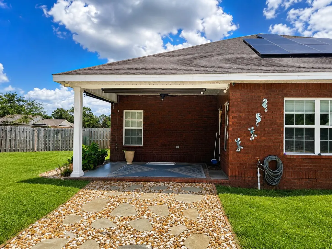
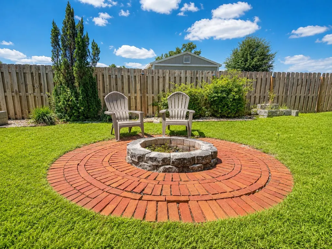
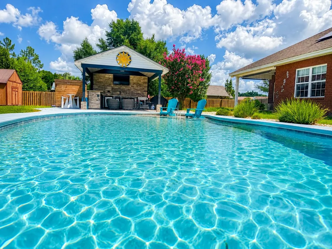
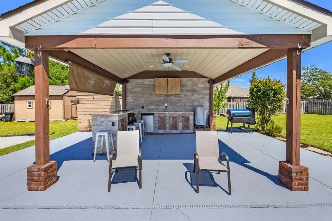
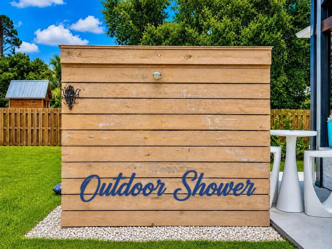
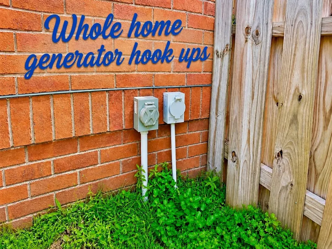
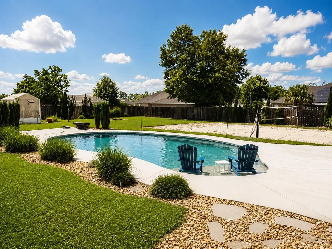
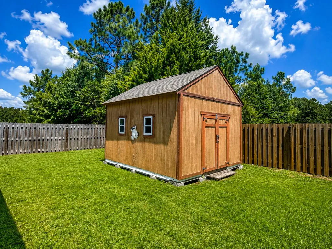
ENTERTAINER'S DREAM IN A GATED COMMUNITY! This exceptional home was a 2013 PARADE OF HOMES WINNER and is designed for those who love to entertain while offering the perfect balance of comfort and style. From the inviting layout to the impressive entertaining spaces, every detail creates an ideal setting for hosting family gatherings, holiday celebrations, or relaxing evenings with friends. The backyard is truly ONE OF A KIND and is sure to impress! Enjoy your own private oasis featuring a sparkling in-ground Gunite pool with a sun shelf, a custom-covered gazebo complete with an outdoor kitchen, TV, an outdoor shower and a full-size sand volleyball court WITH LIGHTING for endless fun day or night. Green thumbs will appreciate the greenhouse and garden area, while the storage building provides plenty of room for tools and equipment. For added peace of mind, the home is also equipped with a whole-home generator connection and an in-ground sprinkler system. The chef's dream kitchen is as functional as it is stunning, featuring newer stainless-steel appliances, including a commercial-style Electrolux refrigerator, granite countertops, a beautiful custom tile backsplash, a walk-in pantry, and a spacious island topped with a beautiful live-edge wood countertop. Completing this incredible space is a breathtaking hand-stained tongue-and-groove wood ceiling, adding warmth, character, and a truly custom touch that makes this kitchen the heart of the home. Retreat to the luxurious primary suite, where a beautiful tray ceiling with recessed lighting creates a warm and inviting atmosphere. The spa-inspired ensuite bathroom is thoughtfully designed with his-and-her walk-in closets, separate granite-topped vanities, and a jetted soaking tub with a separate walk-in shower, providing both comfort and functionality for everyday living. The large office is a versatile space that can easily serve as a home office, media room, or flex space. It features a beautiful brick electric fireplace with two windows overlooking the backyard and a 120-inch theater-style pull-down projector screen, making it the perfect place to work by day and enjoy movie nights or the big game in the evening. The front bedroom showcases a stunning custom double sliding barn door, adding rustic charm and character while creating a unique architectural focal point. Adding to the home's incredible value and efficiency, it is equipped with solar panels. As an added bonus, the current owners report an average monthly electric bill of just $30-$45 monthly providing exceptional long-term energy savings. Monthly payment to be assumed by buyer. Whether you're hosting unforgettable summer pool parties, watching the big game outdoors, or enjoying quiet evenings under the gazebo, this incredible property offers something for everyone. With exceptional indoor and outdoor living spaces, this one-of-a-kind home is designed to impress at every turn. Don't miss your opportunity to own this entertainer's dream--schedule your private showing today!
| Elementary School | Middle School | High School |
|---|---|---|
| Northwood Elementary School | Davidson Middle School | Crestview High School |
| Price History | |
|---|---|
| 7/24/2026 | Listed $649,995 |
| 8/7/2026 | 5$619,995 |
General Features
| Utilities | Electric,Public Water,TV Cable,Underground |
|---|---|
| Zoning | County |
| Property Subtype | Detached Single Family |
| Community Features | BBQ Pit/Grill,Gated Community,Greenhouse,Pavillion/Gazebo,Pool |
| County | Okaloosa |
| Property Type | Residential |
| Subdivision Name | COLONY RIDGE PH II |
| Status | Active |
| Buyer Financing | Conventional,FHA,VA |
| Directions | From Highway 85 N, turn left onto Jones Rd. follow to a left onto Adams Dr just past Bob Sikes Elementary School. Adams curves to the left and becomes Pandora Dr. Turn right into Colony Ridge. Frontier Drive is the 3rd street on the right. |
| High School | Crestview |
| City | Crestview |
| MLS Area | 25 - Crestview Area |
| Lot Size Units | Acres |
| Lot Size Square Feet | 30492 |
| Elementary School | Northwood |
| Middle/Junior High School | Davidson |
| MLS Area Minor | 2503 - Crestview Northwest |
| Standard Status | Active |
| Sewer | Septic Tank |
| Tax Assessed Value | 400 |
| Cooling | Ceiling Fans,Central Air |
| Garage Spaces | 2 |
| Patio/Porch Features | Patio Covered,Porch Open |
| Architectural Style | Traditional |
| Construction Materials | Brick |
| Year Built | 2013 |
| Stories Count | 1 |
| Tax Year | 2025 |
| New Construction | false |
| Attached Garage | true |
| Total Rooms | 7 |
| Carport Y/N | false |
| Property Condition | Construction Complete |
| Pool Features | Pool - In-Ground,Pool Type |
| Other Structures | Greenhouse |
Interior Features
| Total Baths | 3 |
|---|---|
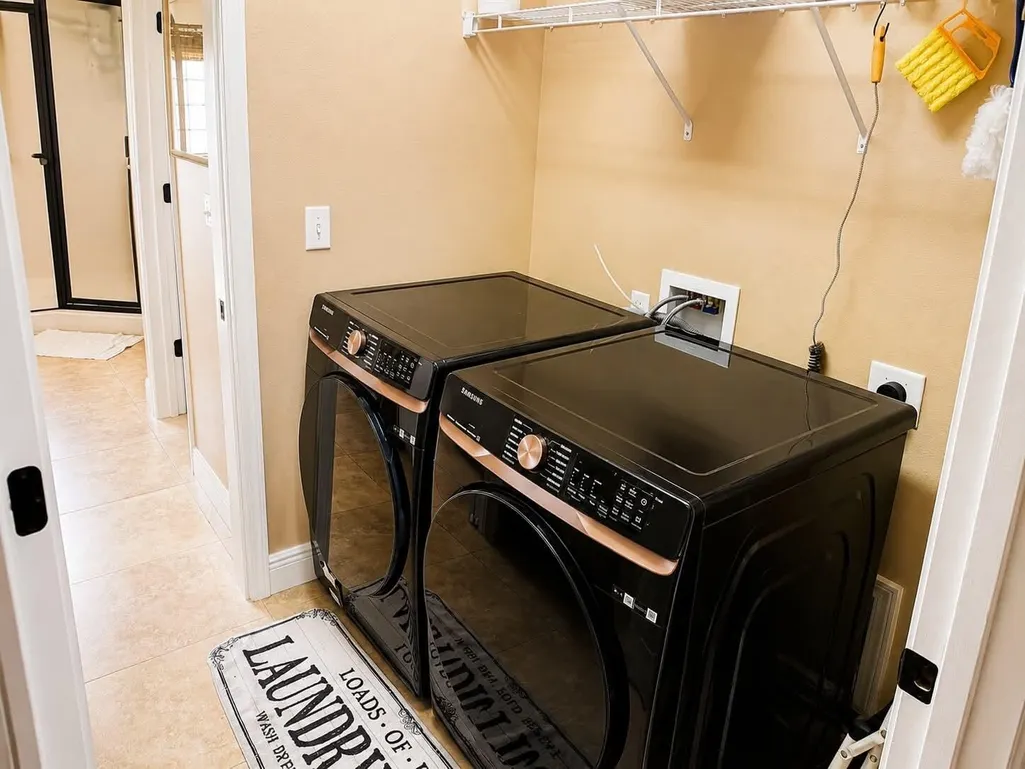
| Interior Amenities | Breakfast Bar,Ceiling Cathedral,Ceiling Tray/Cofferd,Fireplace,Lighting Recessed,Pantry,Pull Down Stairs,Split Bedroom,Washer/Dryer Hookup,Woodwork Stained |
| Flooring | Floor Laminate,Floor Tile |
| Air Conditioning Y/N | true |
| Fireplace Features | Fireplace |
| Fireplace Y/N | true |
Exterior Features
| Lot Features | Covenants,Level,Sidewalk |
|---|---|
| Lot Size Area | 0.7 |
| Lot Dimensions | 155x200 |
| Lot Size Acres | 0.7 |
| Road Surface Type | Paved |
| Exterior Amenities | Fenced Back Yard,Pavillion/Gazebo,Pool - Gunite Concrt,Separate Living Area,Sprinkler System,Yard Building |
| Fencing | Fenced Privacy |
| Foundation Details | Slab |
| Building Area Total | 2851 |
| Parking Features | Garage |
| Total Parking | 2 |
Amenities
- Foreclosure
- Views
- Short Sale
- New Construction
- Adult 55+
- Lease To Own
- No HOA Fees
- Furnished
- Primary On Main
- Air Conditioning
- Seller Finance
- Green
- Fixer Upper
- Horse
- Golf
- Fireplace
- Deck
- Garage
- Basement
- Pool
Property vs Single Family Average in 32536
Price
Taxes
Year Built
 Emerald Coast Association of REALTORS®, Inc. All information deemed reliable but not guaranteed. All properties are subject to prior sale, change or withdrawal. Neither listing broker(s) or information provider(s) shall be responsible for any typographical errors, misinformation, misprints and shall be held totally harmless. Listing(s) information is provided for consumer's personal, non-commercial use and may not be used for any purpose other than to identify prospective properties consumers
 Copyright © 2026 by the Multiple Listing Service of the Pensacola Association of
REALTORS ® This information is believed to be accurate but is not guaranteed. Subject to verification by all parties. This data is copyrighted and may not be transmitted, re-transmitted, copied, framed, re-purposed, or altered in any way for any other site, individual and/or purpose without the express written permission of the Multiple Listing Service of the Pensacola Association of REALTORS ®. Florida
Copyright © 2026 by the Multiple Listing Service of the Pensacola Association of
REALTORS ® This information is believed to be accurate but is not guaranteed. Subject to verification by all parties. This data is copyrighted and may not be transmitted, re-transmitted, copied, framed, re-purposed, or altered in any way for any other site, individual and/or purpose without the express written permission of the Multiple Listing Service of the Pensacola Association of REALTORS ®. Florida
