

















Address
1500 Colwyn Drive, Cantonment, FL
Price
$ 625,000
Property Attributes
- MLS#1010159
- TypeSingle Family
- Listing Status Active
- CountyEscambia
- CityCantonment
- AreaEscambia County
- NeighborhoodWestchester
- Zip32533
- StyleTraditional
- Year Built2006
- Price$ 625,000
- Bedrooms3
- Full Bathrooms3
- Half Bathrooms1
- Sqr Footage2425
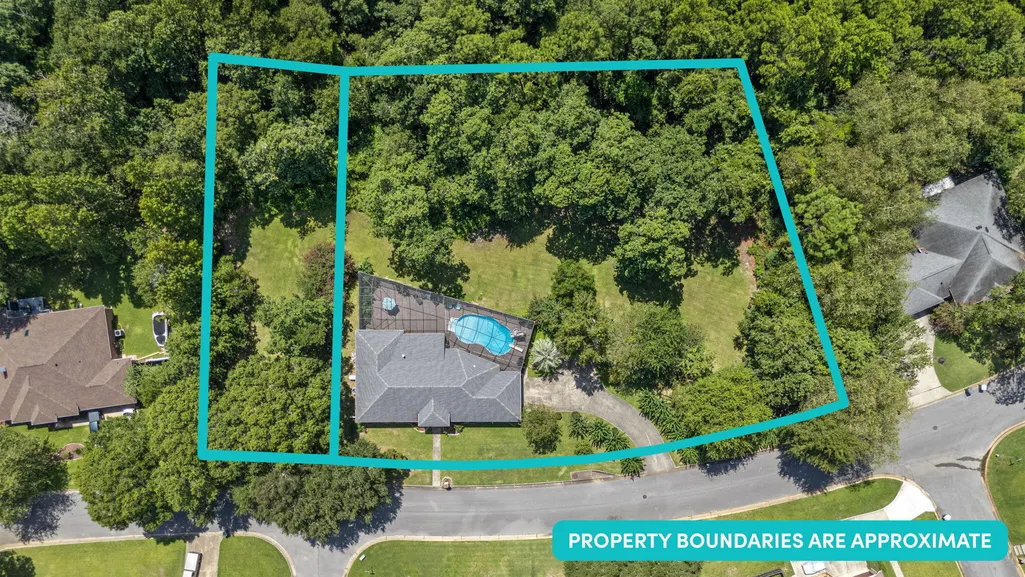
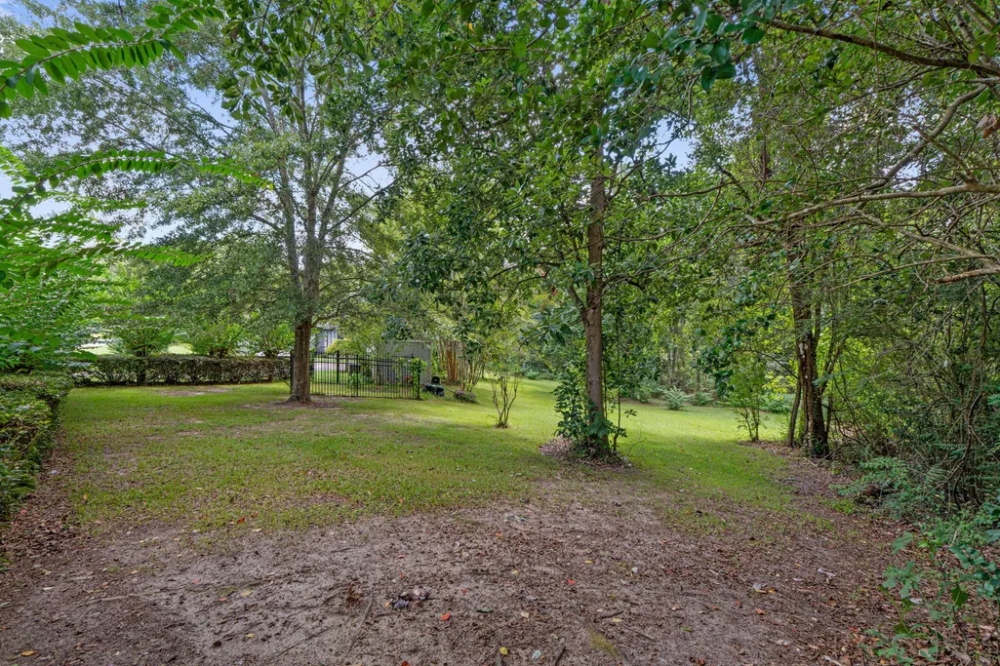
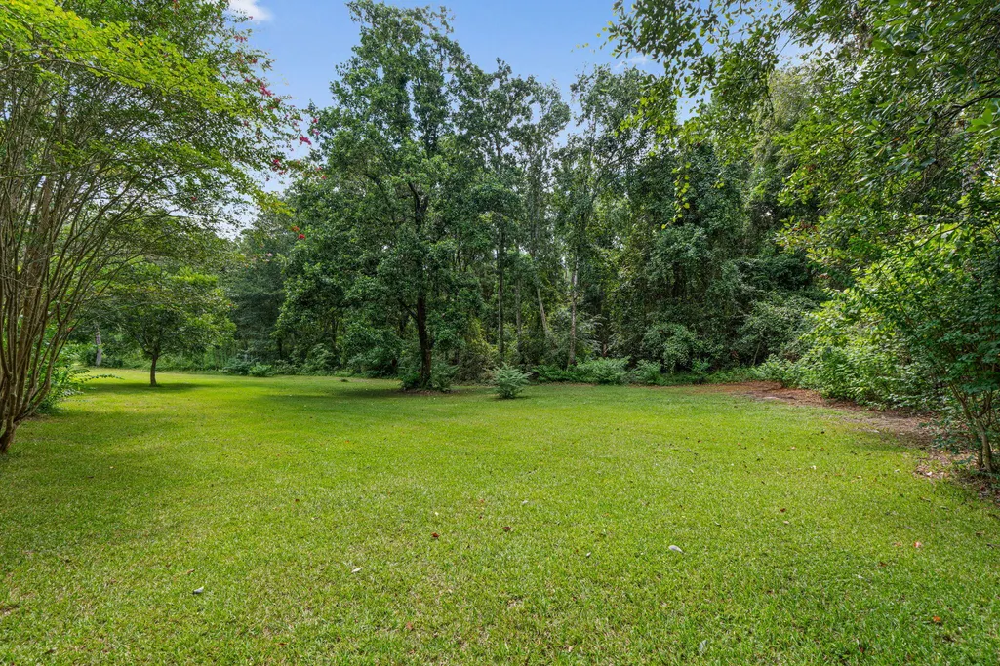
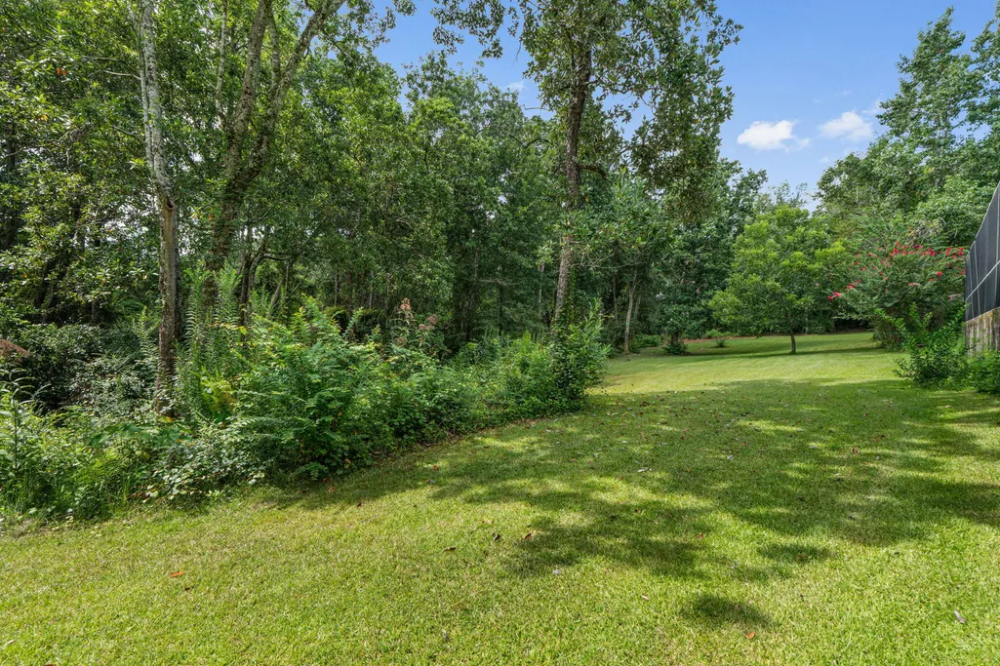
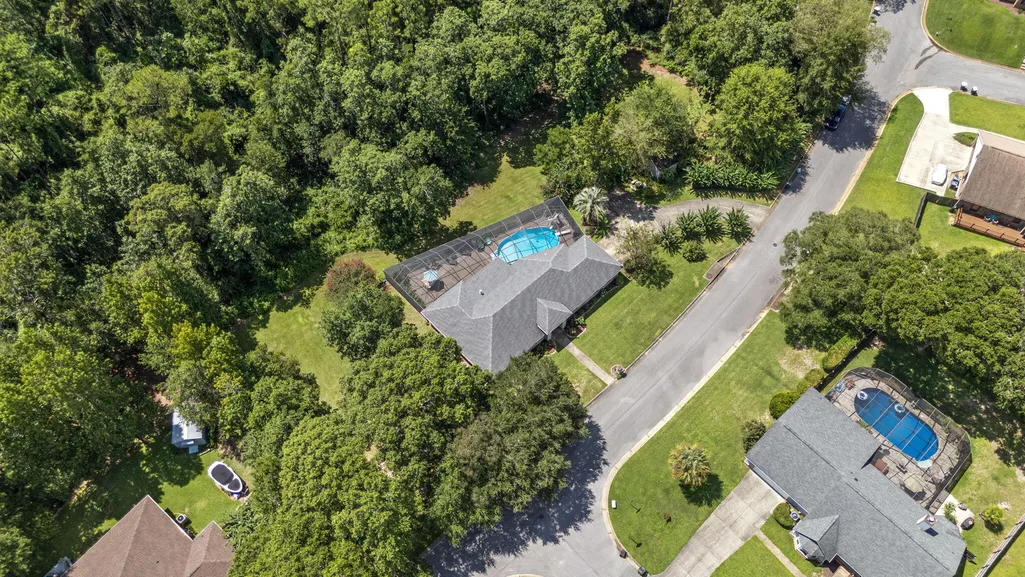
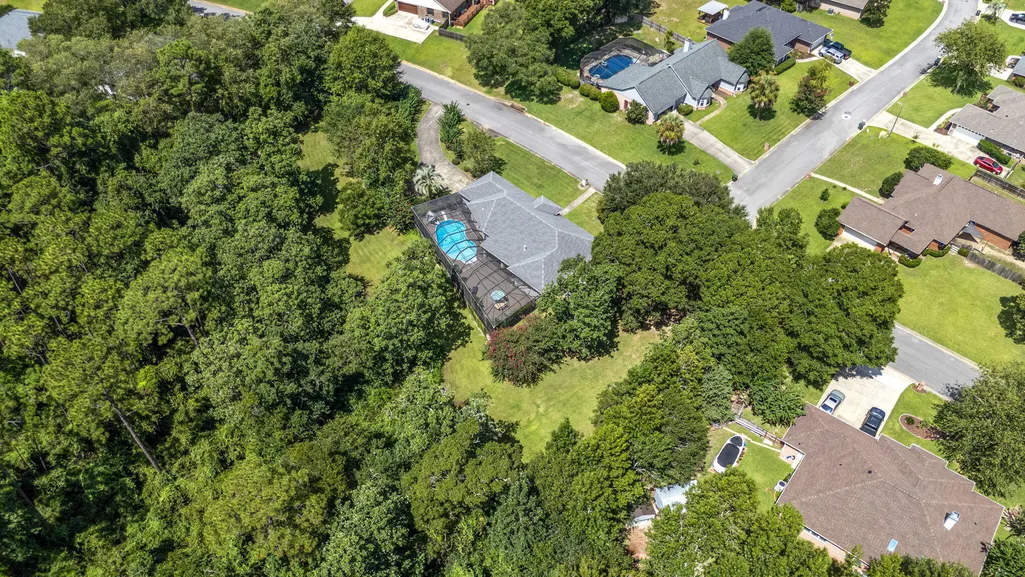
- Lot Size1.25 Acres
Data Source:
Emerald Coast MLS (ECAR)
Property Description
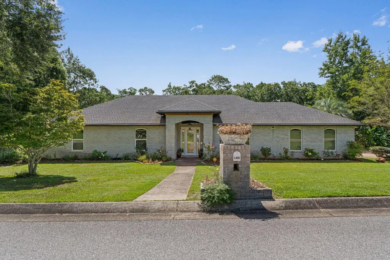
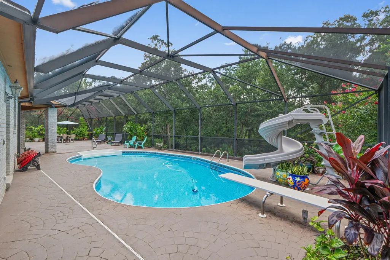
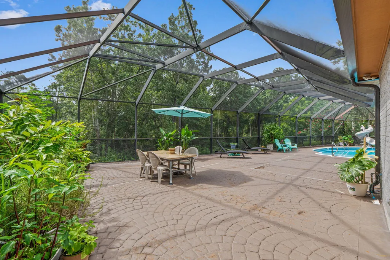
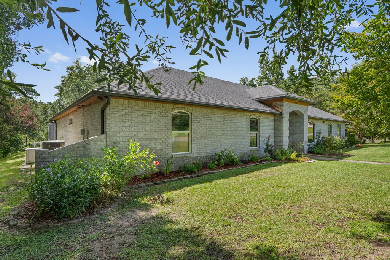
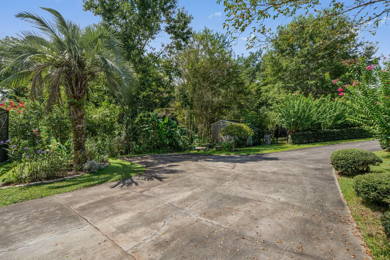
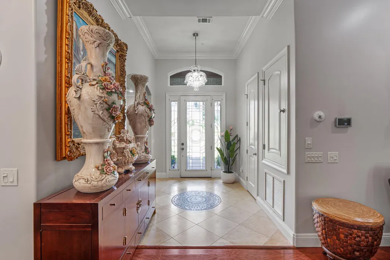
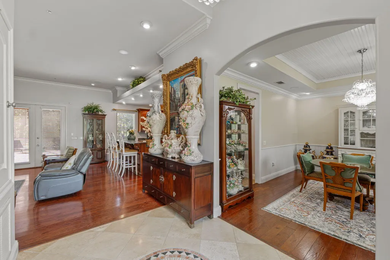
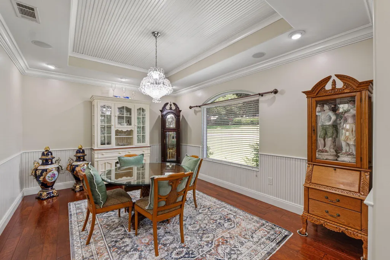
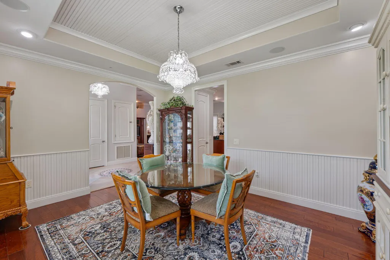
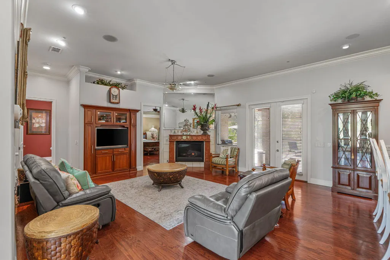
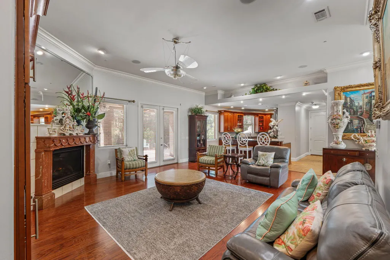
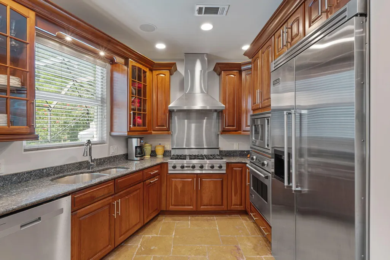
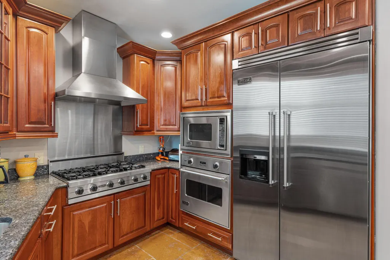
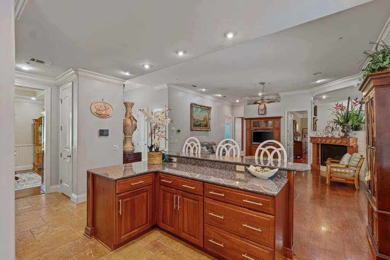
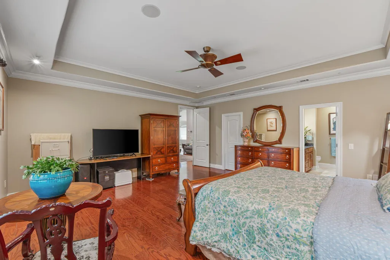
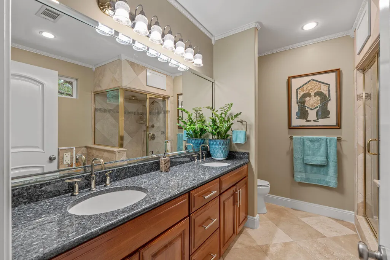
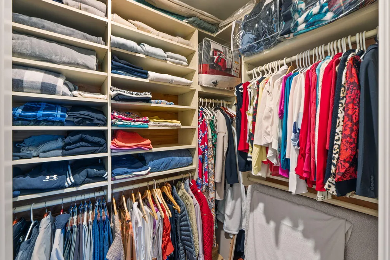
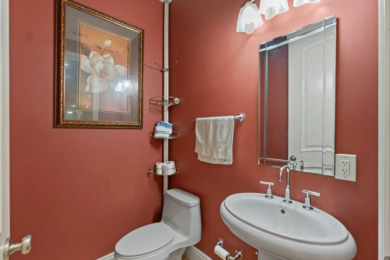
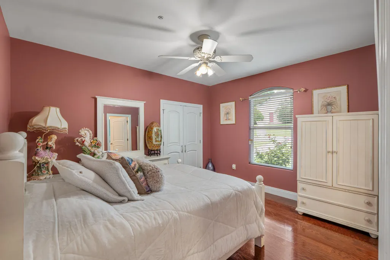
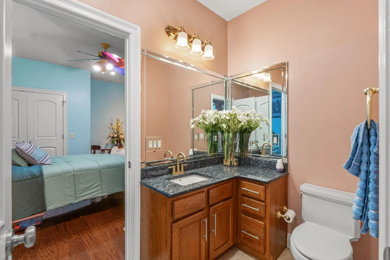
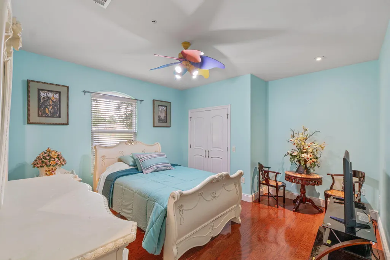
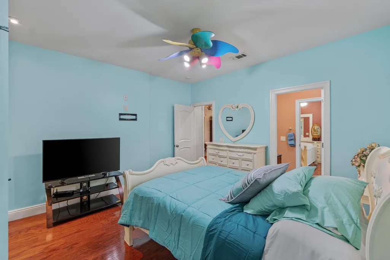
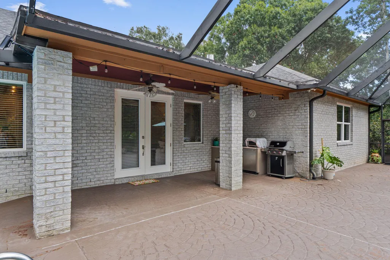
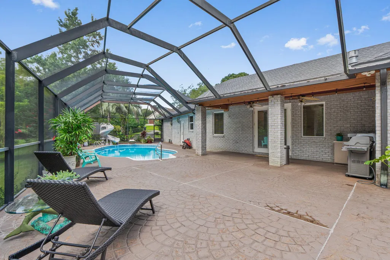
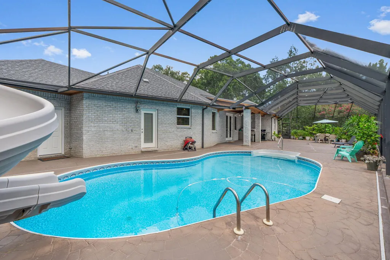
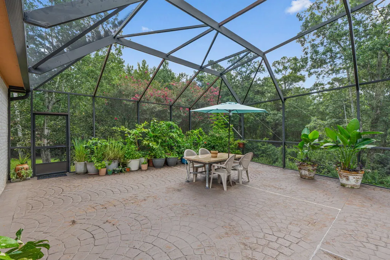
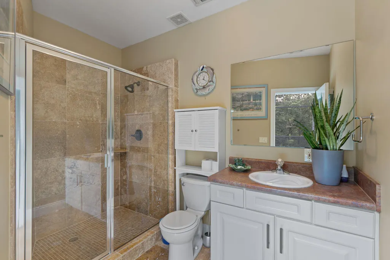
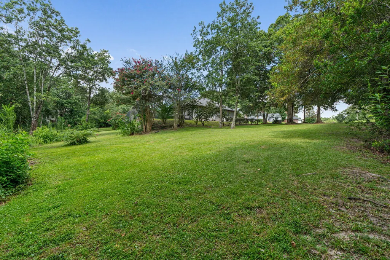
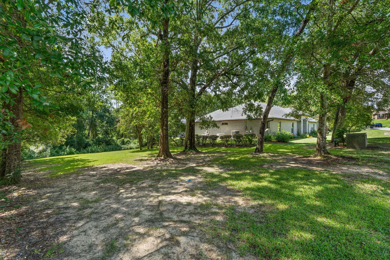
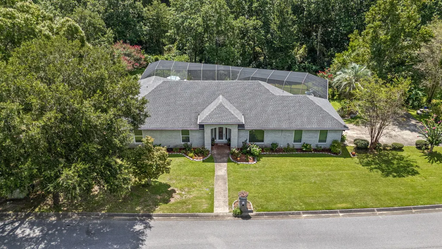
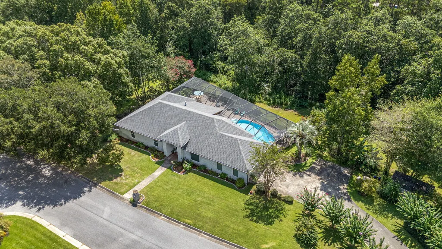
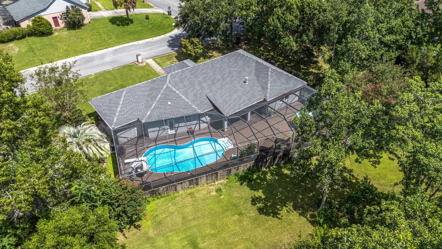
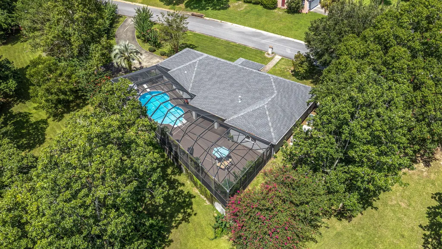
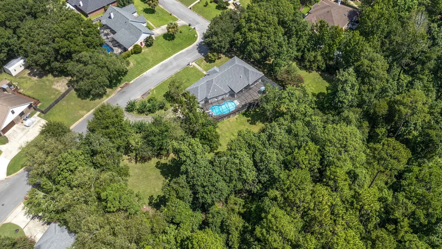
Gorgous custom pool home in the much sought after Westchester neighborhood. Rare to find a home that sits on +/- 1.25 acres. From the moment you step in the front door you see all of the fantastic upgrades. Travertine tile floor entry way, art deco glass doors, crystal chandeliers, soaring ceilings, rich engineered wood floors. Fireplace in the living room. Cherry custom cabinets and Viking appliances in the kitchen. Very generous sized primary suite with a spa like bathroom. The other two bedrooms are great sizes and share a bathroom. 1/2 bath for guests and a 3rd bathroom off the lanai. Lush wooded area behind the home allows for plenty of privacy for the pool and lanai! You can tell that a gardener lives here as the grounds of the property are so well maintained. Small shed by the driveway. This is a fantastic property to enjoy the year round!
| Elementary School | Middle School | High School |
|---|---|---|
| Lipscomb Elementary School | Ransom Middle School | Tate High School |
| Price History | |
|---|---|
| 8/19/2026 | Listed $625,000 |
General Features
| Utilities | Gas - Natural,Public Water,Underground |
|---|---|
| Zoning | Resid Single Family |
| Property Subtype | Detached Single Family |
| County | Escambia |
| Property Type | Residential |
| Subdivision Name | Westchester |
| Status | Active |
| Buyer Financing | Conventional,FHA,VA |
| Directions | Head north on Hwy 29. Turn right on Kingsfield. Left on Harrow Lane. Left on Donegal Drive, follow around to Colwyn. House is on the right |
| High School | Tate |
| City | Cantonment |
| MLS Area | 08 - Escambia County |
| Lot Size Units | Acres |
| Lot Size Square Feet | 54450 |
| Elementary School | Lipscomb |
| Middle/Junior High School | Ransom |
| MLS Area Minor | 0812 - 32533 |
| Standard Status | Active |
| Sewer | Public Sewer |
| Tax Assessed Value | 300 |
| Heating | Central |
| Cooling | Ceiling Fans,Central Air |
| Garage Spaces | 2 |
| Patio/Porch Features | Porch Screened |
| Architectural Style | Traditional |
| Construction Materials | Brick,Frame |
| Year Built | 2006 |
| Stories Count | 1 |
| New Construction | false |
| Attached Garage | false |
| Total Rooms | 5 |
| Carport Y/N | false |
| Property Condition | Construction Complete |
| Association Fee Includes | Management |
| Pool Features | Pool - In-Ground,Pool Type |
| HOA | true |
| Security Features | Fire Alarm/Sprinkler |
Interior Features
| Total Baths | 4 |
|---|---|
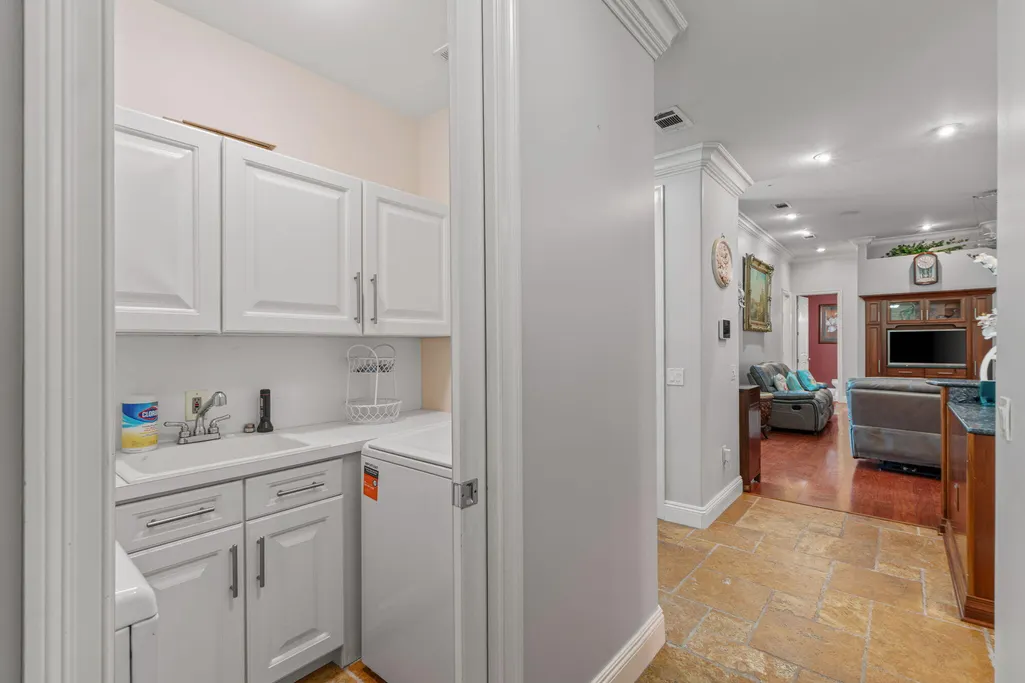
| Interior Amenities | Breakfast Bar,Ceiling Crwn Molding,Ceiling Raised,Ceiling Tray/Cofferd,Fireplace,Pantry,Split Bedroom,Washer/Dryer Hookup |
| Flooring | Floor Hardwood |
| Air Conditioning Y/N | true |
| Heating Y/N | true |
| Window Features | Window Treatmnt Some |
Exterior Features
| Lot Features | Covenants,Curb & Gutter,Interior,Restrictions |
|---|---|
| Lot Size Area | 1.25 |
| Lot Dimensions | 230.8x33.5x226.98x181.31x224.49 |
| Lot Size Acres | 1.25 |
| Road Surface Type | Paved |
| Road Frontage Type | County Road |
| Exterior Amenities | Rain Gutter,Lawn Pump,Sprinkler System,Summer Kitchen,Yard Building |
| Building Area Total | 2425 |
| Parking Features | Garage |
| Total Parking | 6 |
Amenities
- Foreclosure
- Views
- Short Sale
- New Construction
- Adult 55+
- Lease To Own
- No HOA Fees
- Furnished
- Primary On Main
- Air Conditioning
- Seller Finance
- Green
- Fixer Upper
- Horse
- Golf
- Fireplace
- Deck
- Garage
- Basement
- Pool
Property vs Single Family Average in 32533
Price
Year Built
 Emerald Coast Association of REALTORS®, Inc. All information deemed reliable but not guaranteed. All properties are subject to prior sale, change or withdrawal. Neither listing broker(s) or information provider(s) shall be responsible for any typographical errors, misinformation, misprints and shall be held totally harmless. Listing(s) information is provided for consumer's personal, non-commercial use and may not be used for any purpose other than to identify prospective properties consumers
 Copyright © 2026 by the Multiple Listing Service of the Pensacola Association of
REALTORS ® This information is believed to be accurate but is not guaranteed. Subject to verification by all parties. This data is copyrighted and may not be transmitted, re-transmitted, copied, framed, re-purposed, or altered in any way for any other site, individual and/or purpose without the express written permission of the Multiple Listing Service of the Pensacola Association of REALTORS ®. Florida
Copyright © 2026 by the Multiple Listing Service of the Pensacola Association of
REALTORS ® This information is believed to be accurate but is not guaranteed. Subject to verification by all parties. This data is copyrighted and may not be transmitted, re-transmitted, copied, framed, re-purposed, or altered in any way for any other site, individual and/or purpose without the express written permission of the Multiple Listing Service of the Pensacola Association of REALTORS ®. Florida
