
Waterfront - Eco Friendly


















Address
5708 Lakeside Ct, Milton, FL
Price
$ 645,000
Property Attributes
- MLS#670977
- TypeSingle Family
- Listing Status Active
- CountySanta Rosa
- CityMilton
- AreaSanta Rosa
- NeighborhoodLakeside Estates
- Zip32583
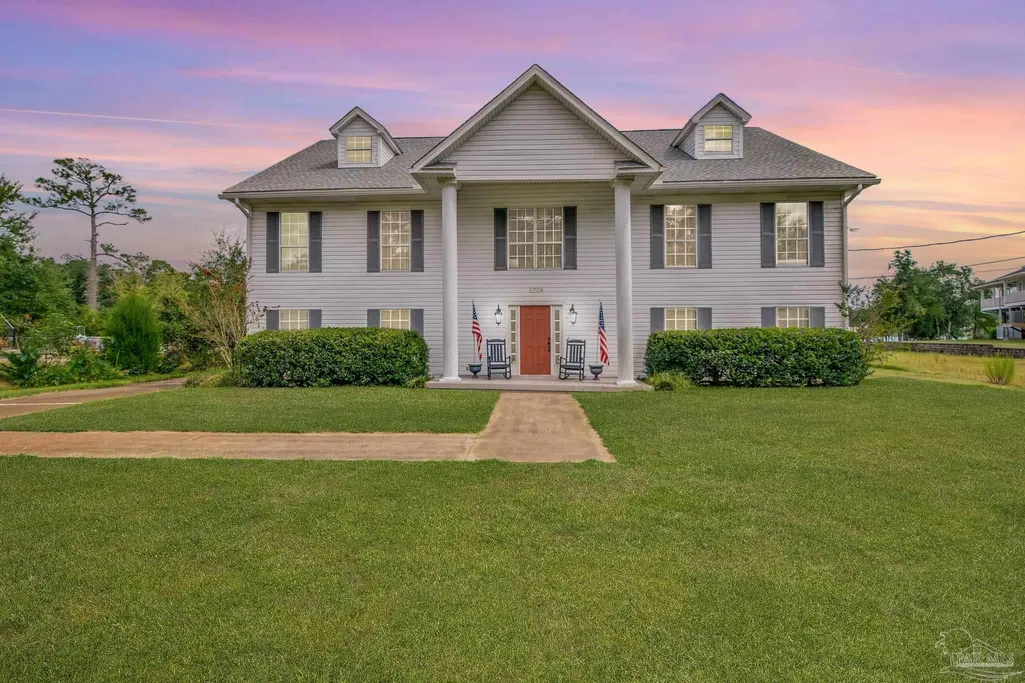
- StyleColonial
- Year Built1990
- Price$ 645,000
- Bedrooms3
- Full Bathrooms2
- Half Bathrooms1
- Sqr Footage3136
- Lot Size0.345 Acres
Data Source:
Pensacola Association of REALTORS® (PARMLS)
Property Description
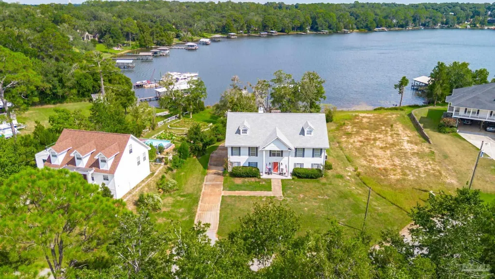
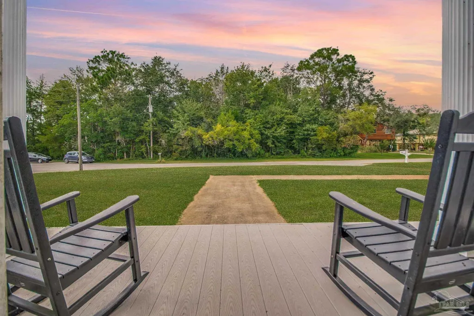
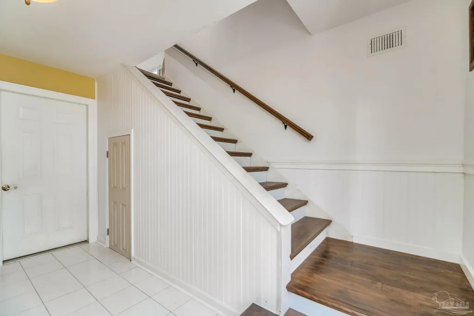
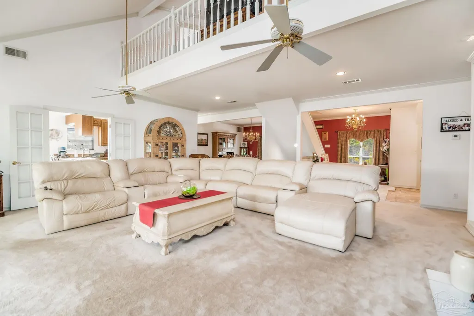
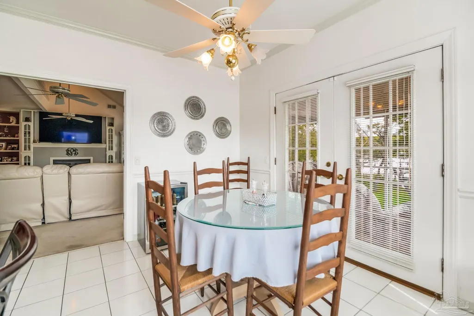
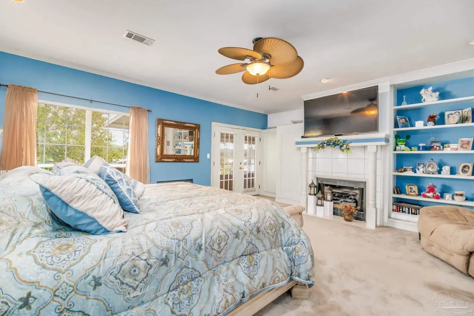
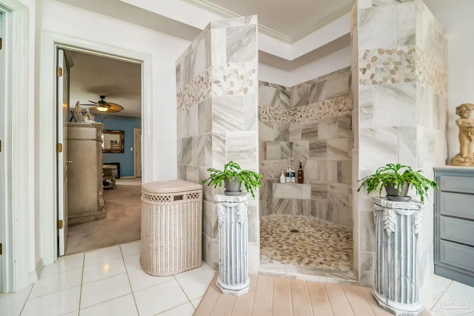
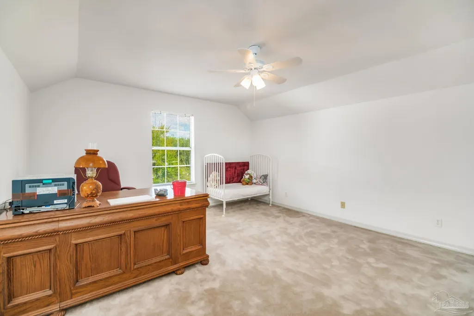
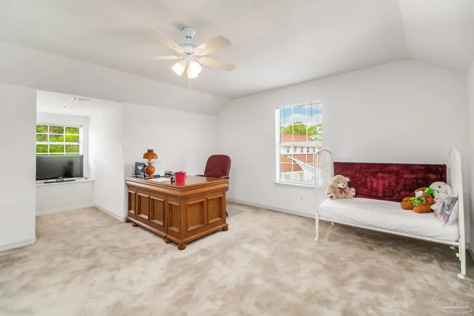
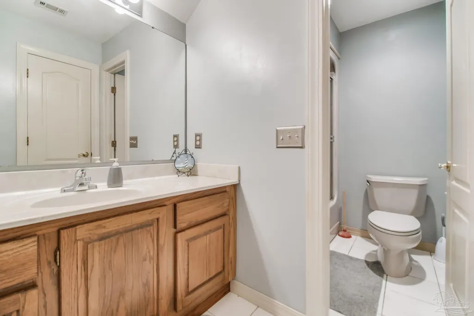
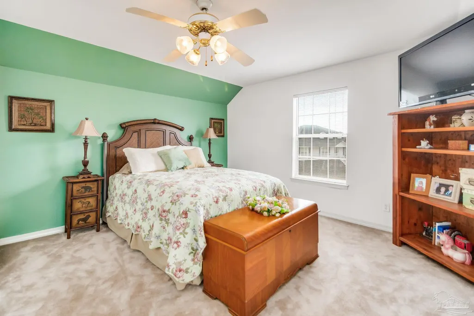
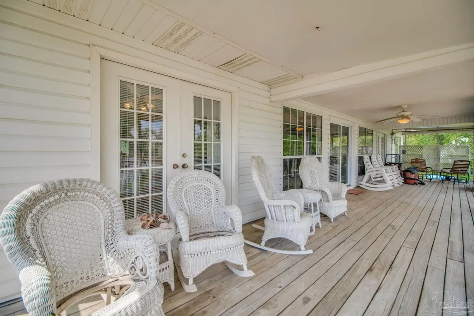
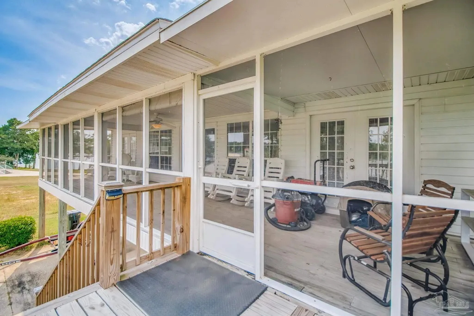
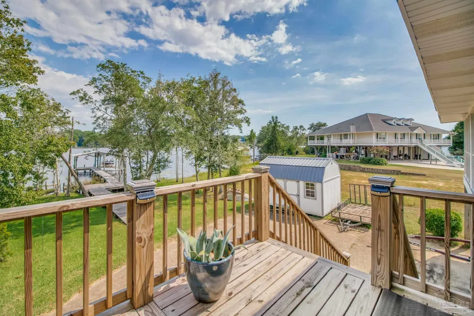
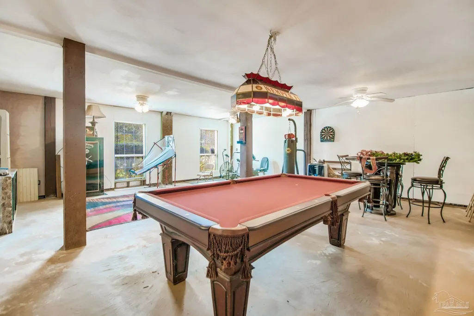
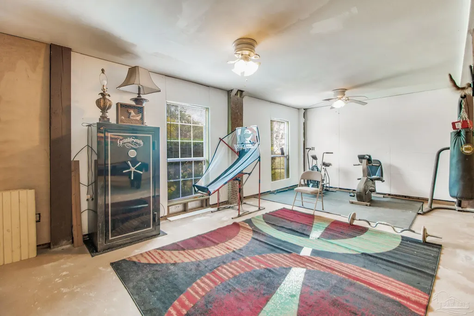
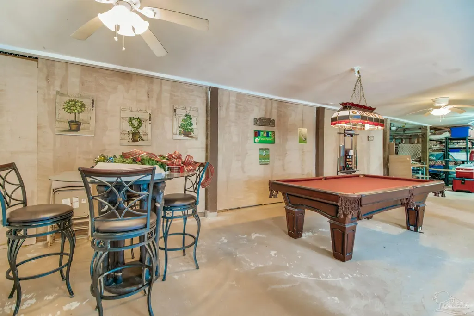
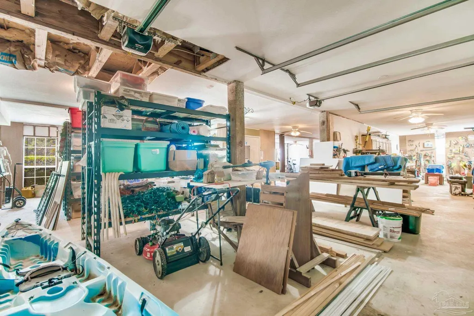
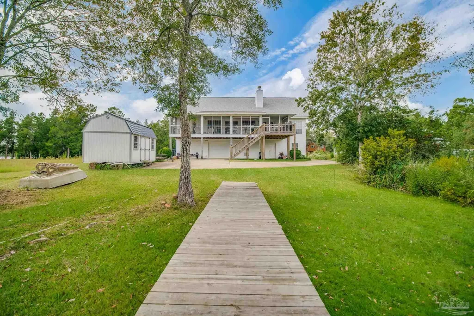
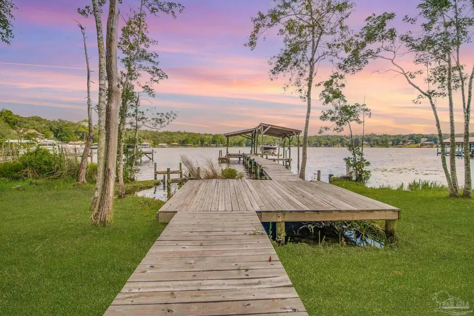
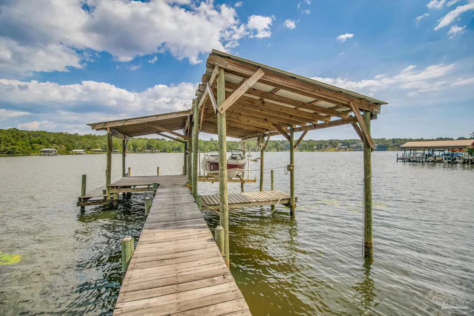
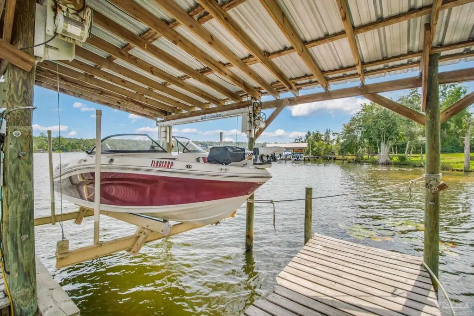
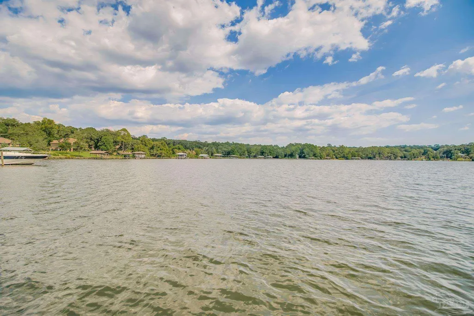
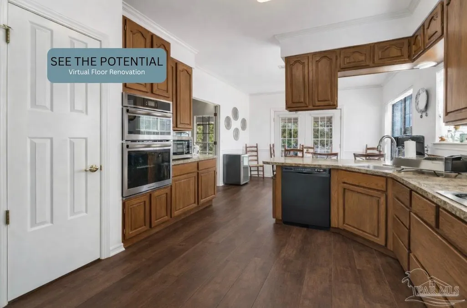
Step into this stunning waterfront home that offers the perfect blend of luxury, comfort, and outdoor recreation. Tucked away near the end of a peaceful cul-de-sac, this stately residence boasts impressive curb appeal from the front and breathtaking water views from the back, overlooking the beautiful Wright Basin off Blackwater River. As you enter the main level, you are welcomed by an open floor plan and a family room that features high ceilings, a cozy fireplace with an updated mantel and shelving, tons of natural light and panoramic views of Basin! The kitchen flows seamlessly from the living area and features an eat-in dining area, bar seating, a new wall oven and microwave and ample cabinet space. For those that enjoy hosting, this home features a formal dining room as well as an additional space, previously used as a bar area that is equipped with plumbing for any future endeavors utilizing the space. The oversized primary bedroom offers a fireplace with an updated mantel, extra closet space for storage, plenty of natural light, and two french doors that open out onto the screened back porch that stretches over the entire width of the home and overlooks the basin. The primary bathroom is massive with a new oversized walk-in shower, two vanities with updated cabinetry and countertops, a makeup vanity, and massive walk in closet. The two additional bedrooms are large in size with copious closet and storage space, and sit on opposite ends of the third level, allowing for extra privacy. The ground level is an oversized garage that has an additional area perfect for a game room or tool shop. TONS of storage here! Walk out to the 52ft of waterfront views and enjoy a pier with a full sized covered boat lift powered with dual motors, with an additional covered space for seating. Fish from the dock or relax with friends! This home truly checks all the boxes, call or schedule a showing today.
| Elementary School | Middle School | High School |
|---|---|---|
| East Milton Elementary School | KING Middle School | Milton High School |
| Price History | |
|---|---|
| 2/24/2026 | Listed $675,000 |
| 5/31/2026 | 4$645,000 |
General Features
| Living Area | 3136 |
|---|---|
| Sewer | Septic Tank |
| Heating | Central |
| Cooling | Multi Units,Central Air,Ceiling Fan(s) |
| Possession | Close Of Escrow |
| Roof | Shingle |
| Appliances | Electric Water Heater |
| Garage Spaces | 2 |
| Architectural Style | Colonial |
| Pool Features | None |
| Construction Materials | Concrete |
| Year Built | 1990 |
| Electric | Circuit Breakers |
| Stories Count | 3 |
| Levels | Three Or More |
| Property Subtype | Single Family Residence |
| Waterfront Features | Lake,River Front,Waterfront,Boat Lift,Pier |
| Assoc Fee Paid Per | Annually |
| County | Santa Rosa |
| New Construction | false |
| Property Type | Residential |
| HOA | false |
| Energy Efficient | Insulation,Insulated Walls |
| Subdivision Name | Lakeside Estates |
| Garage Y/N | true |
| Full Baths | 2 |
| Status | Active |
| Directions | East on 90, Left on Johnson rd, left on St. James St, right on Lakeside, follow to end of the road, home is on the left in the cul-de-sac. |
| High School | Milton |
| City | Milton |
| Zoning Description | County,Res Single |
| Lot Size Units | Acres |
| Lot Size Square Feet | 15028.2 |
| Carport Y/N | false |
| Elementary School | East Milton |
| Property Attached Y/N | false |
| Showing Instructions | Showingtime |
| Middle/Junior High School | KING |
| Property Condition | Resale |
| Lease Considered Y/N | false |
| Virtual Tour | https://my.matterport.com/show/?m=5pj6YPrcoRX&brand=0&mls=1& |
| Listing Agent Name | Taylor Miller |
| Building Area Units | Square Feet |
| Primary Bedroom Level | Second |
| Living Area Units | Square Feet |
| Standard Status | Active |
Interior Features
| Basement | Unfinished |
|---|---|
| Flooring | Hardwood,Tile,Carpet |
| Kitchen Level | Second |
| Air Conditioning Y/N | true |
| Heating Y/N | true |
| Window Features | Double Pane Windows |
| Half Baths | 1 |
| Total Bedrooms | 3 |
| Living Room Level | Second |
| Kitchen Features | Not Updated |
| Total Baths | 3 |
| Dining Room Features | Breakfast Bar,Eat-in Kitchen,Formal Dining Room |
| Kitchen Area | 169 |
| Kitchen Length | 13 |
| Kitchen Width | 13 |
| Dining Room Area | 13 |
| Dining Room Width | 14 |
| Living Room Area | 552 |
| Living Room Length | 23 |
| Living Room Width | 24 |
| Primary Bedroom Area | 525 |
| Primary Bedroom Length | 21 |
| Primary Bedroom Width | 25 |
| Dining Room Level | Second |
| Dining Room Area | 182 |
Exterior Features
| Exterior Amenities | Dock |
|---|---|
| Parking Features | 2 Car Garage,Oversized |
| Lot Features | Cul-De-Sac,Interior Lot |
| Water Source | Public |
| Total Parking | 2 |
| Lot Size Area | 0.345 |
| Foundation Details | Pillar/Post/Pier |
| Building Area Total | 3136 |
| Lot Size Acres | 0.345 |
| Road Surface Type | Paved |
| Waterfront Y/N | true |
| Covered Spaces | 2 |
| Door Features | Insulated Doors |
| Road Responsibility | County Maintained Road |
| Horse Y/N | false |
Amenities
- Foreclosure
- Views
- Short Sale
- New Construction
- Adult 55+
- Lease To Own
- No HOA Fees
- Furnished
- Primary On Main
- Air Conditioning
- Seller Finance
- Green
- Fixer Upper
- Horse
- Golf
- Fireplace
- Deck
- Garage
- Basement
- Pool
Property vs Single Family Average in 32583
Price
Year Built
 Emerald Coast Association of REALTORS®, Inc. All information deemed reliable but not guaranteed. All properties are subject to prior sale, change or withdrawal. Neither listing broker(s) or information provider(s) shall be responsible for any typographical errors, misinformation, misprints and shall be held totally harmless. Listing(s) information is provided for consumer's personal, non-commercial use and may not be used for any purpose other than to identify prospective properties consumers
 Copyright © 2026 by the Multiple Listing Service of the Pensacola Association of
REALTORS ® This information is believed to be accurate but is not guaranteed. Subject to verification by all parties. This data is copyrighted and may not be transmitted, re-transmitted, copied, framed, re-purposed, or altered in any way for any other site, individual and/or purpose without the express written permission of the Multiple Listing Service of the Pensacola Association of REALTORS ®. Florida
Copyright © 2026 by the Multiple Listing Service of the Pensacola Association of
REALTORS ® This information is believed to be accurate but is not guaranteed. Subject to verification by all parties. This data is copyrighted and may not be transmitted, re-transmitted, copied, framed, re-purposed, or altered in any way for any other site, individual and/or purpose without the express written permission of the Multiple Listing Service of the Pensacola Association of REALTORS ®. Florida
