
Eco Friendly















Address
2176 Calle De Cantabria, Navarre, FL
Price
$ 425,000
Property Attributes
- MLS#679669
- TypeSingle Family
- Listing Status Active
- CountySanta Rosa
- CityNavarre
- AreaSanta Rosa
- NeighborhoodSantillana
- Zip32566
- StyleTraditional
- Year Built1987
- Price$ 425,000
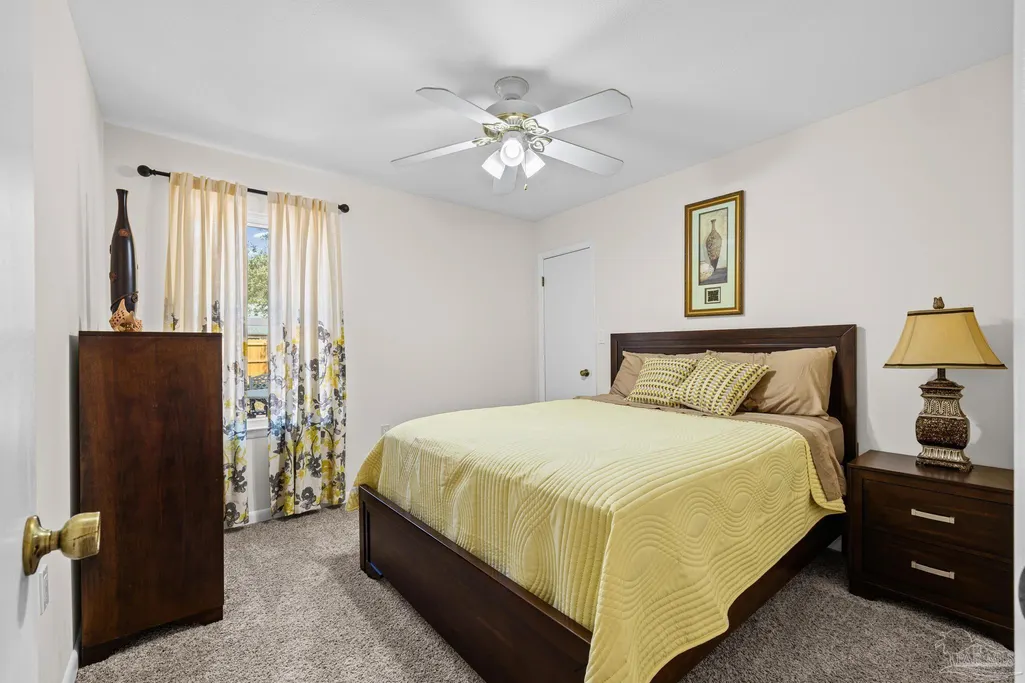
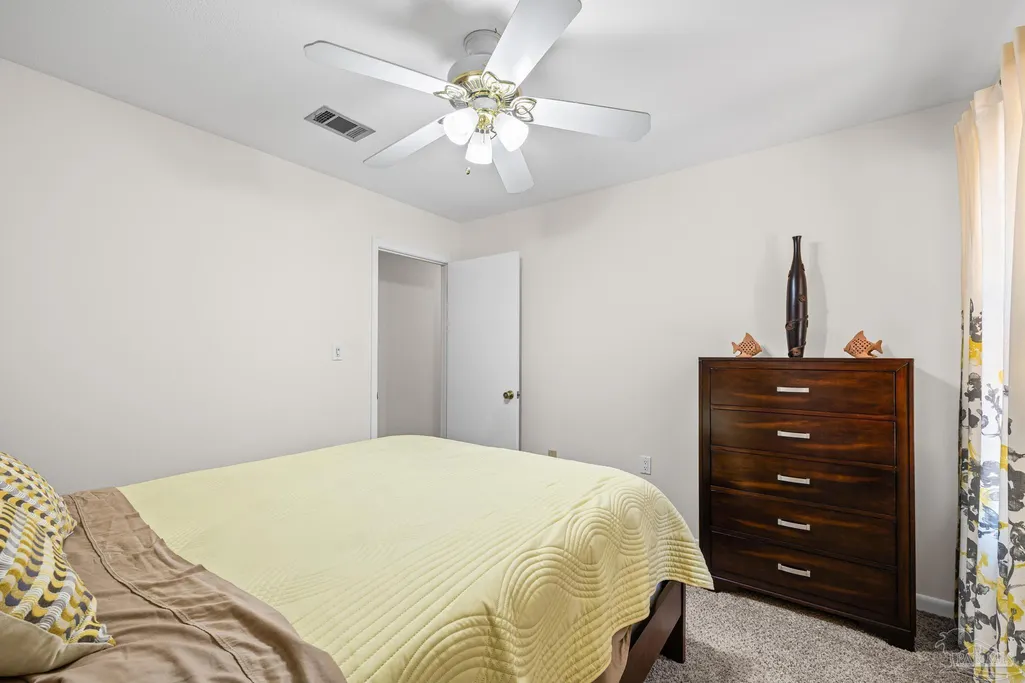
- Bedrooms3
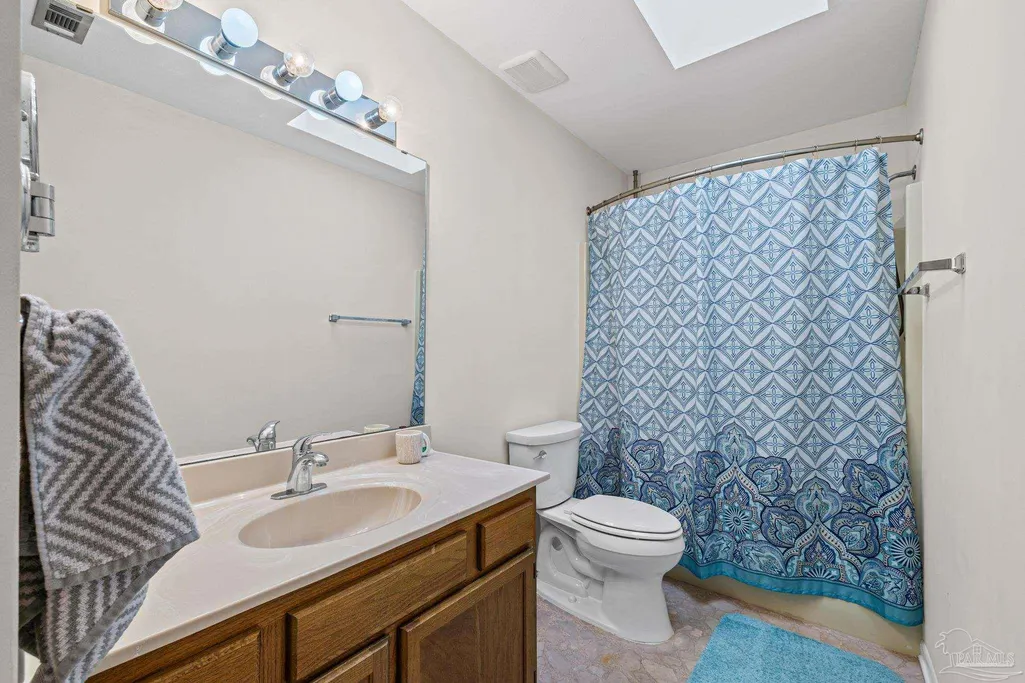
- Full Bathrooms2
- Half Bathrooms0
- Sqr Footage1308
- Lot Size0.43 Acres
Data Source:
Pensacola Association of REALTORS® (PARMLS)
Property Description
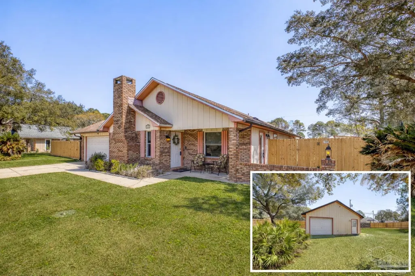
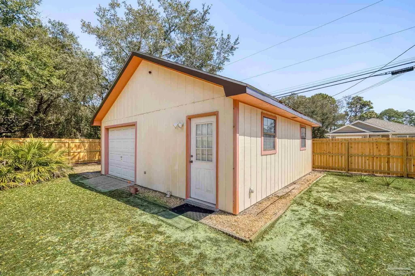
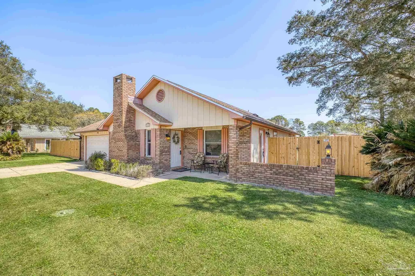
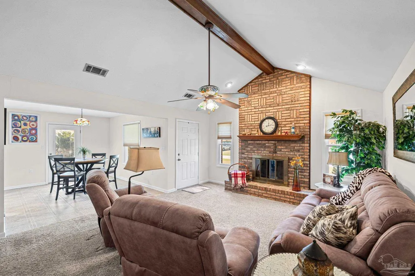
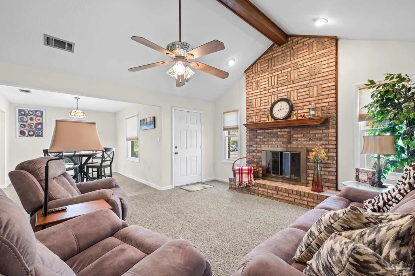
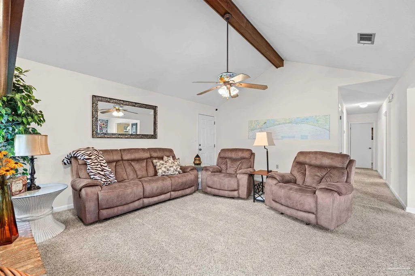
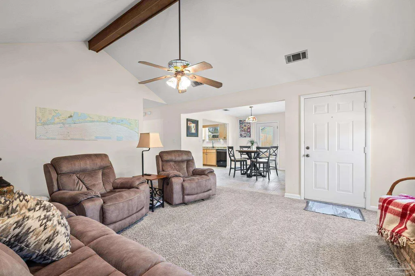
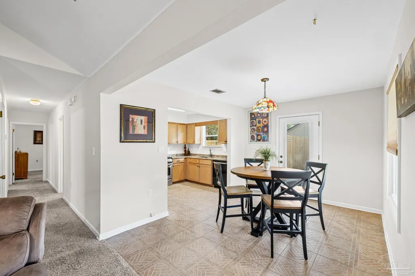
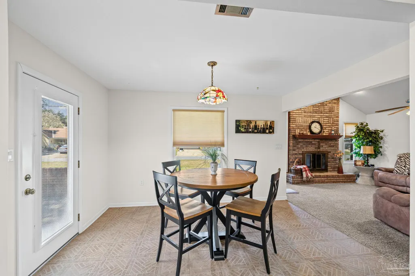
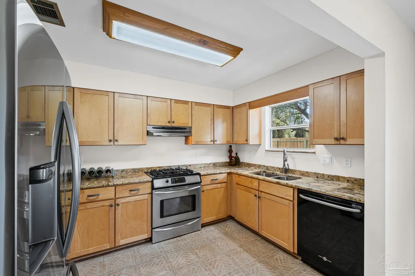
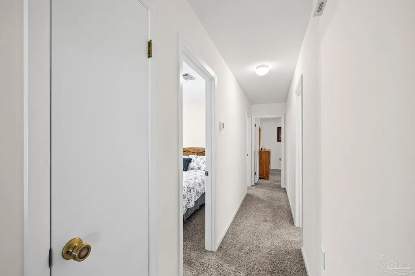
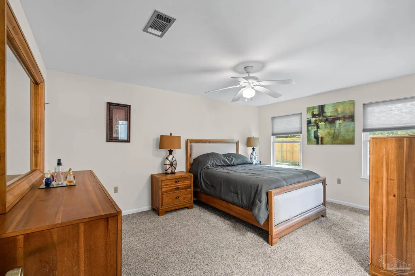
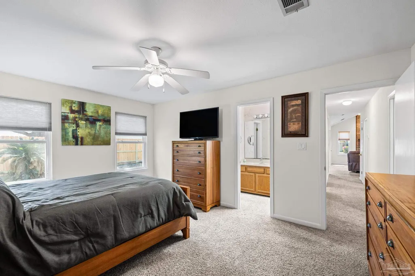
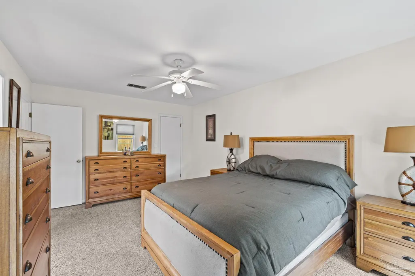
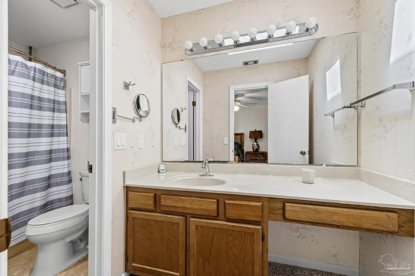
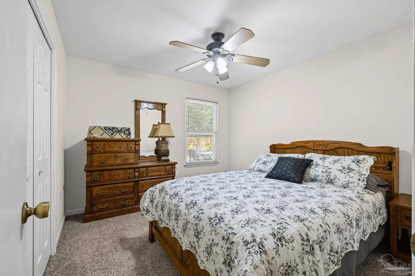
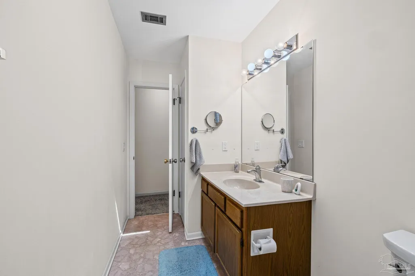
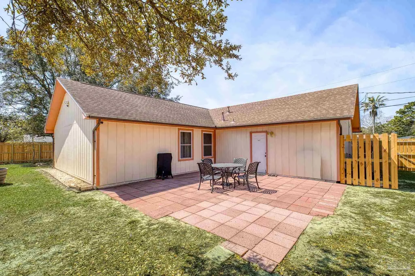
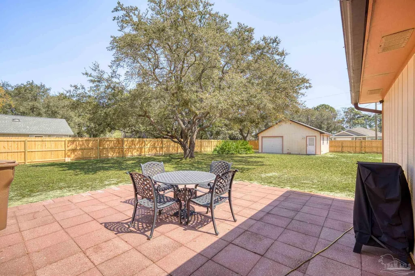
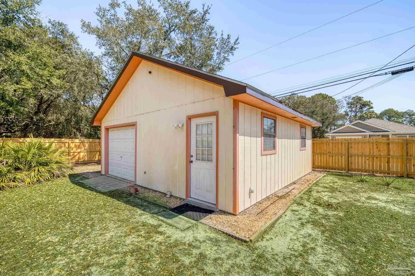
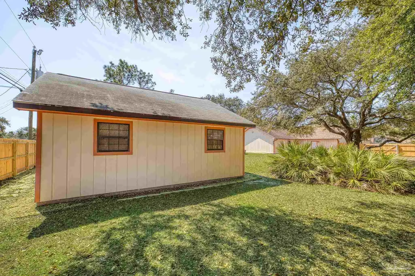
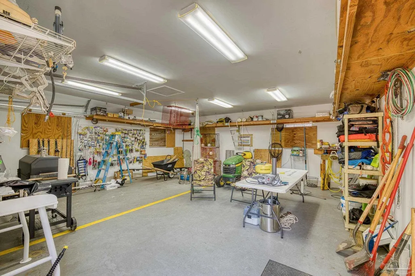
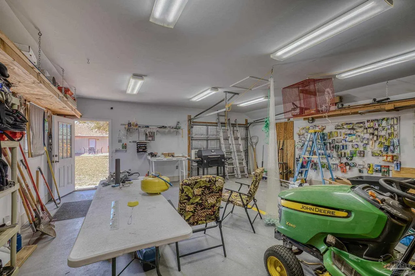
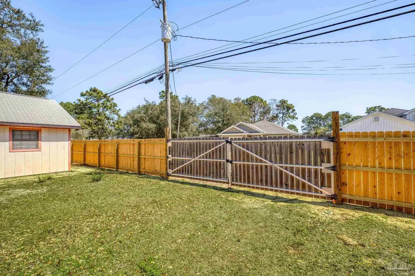
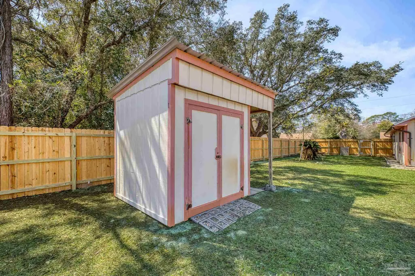
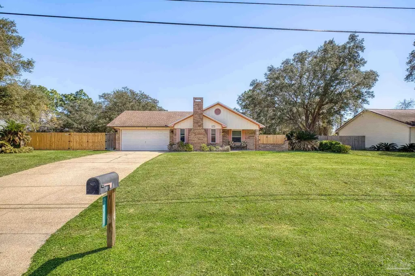
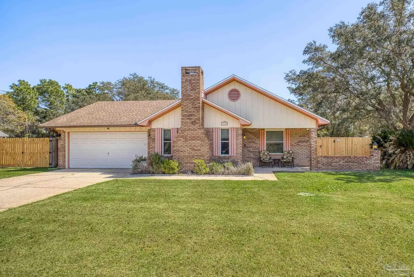
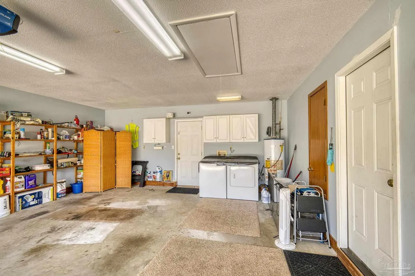
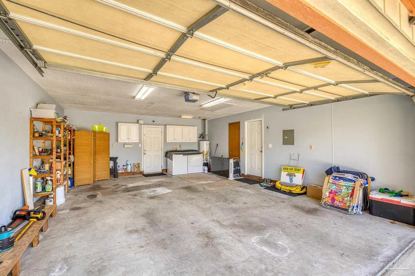
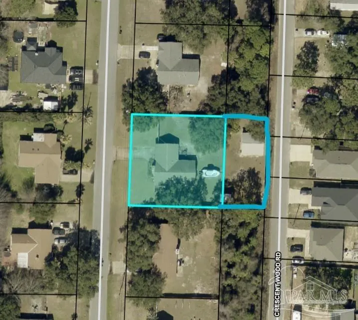
What a rare opportunity--3-bd, 2 ba home w/a 2-car garage offers 1,308 sf situated on .43-acres - includes an additional lot with 24' x 25' detached garage/workshop with no HOA. Additional Lot provides endless possibilities for expansion or recreation. Step inside & immediately appreciate the warmth & charm of the vaulted ceilings accented w/a stunning wood beam & a dramatic floor-to-ceiling wood-burning fireplace. Natural light pours in through skylights in both bathrooms. No popcorn ceilings & updated décor switches adding modern touches. The outdoor space is where this property truly shines. A brand-new wood fence surrounds the property, featuring multiple access points including a 20-foot backyard gate, perfect for storing boats, RVs, or additional vehicles with ease. The oversized lot offers privacy, flexibility & room to truly enjoy Florida living. For those needing workspace or extra storage, the 24' x 25' detached garage/workshop w/electricity features a wall A/C unit & remote, making it ideal for hobbies, projects, or a home-based business. An additional 8' x 8' shed provides even more storage solutions. Peace of mind comes with major system updates, including a 2025 grinder pump and float switch, 2018 HVAC & a 2014 roof, along with a sprinkler system recently serviced & improved. The home is also equipped w/aluminum hurricane shutters & security camera system inside and out, plus a smart garage door system controllable by phone--bringing both safety & convenience. Even better, most furnishings convey with an acceptable offer, allowing for a seamless move-in or turnkey rental opportunity. Location is everything, and this home delivers--just minutes from Navarre Beach & conveniently positioned near Hurlburt Field, Eglin AFB & Pensacola NAS, with easy access to shopping, dining, and medical facilities. Whether you're looking for a primary residence, second home, or investment opportunity, this one checks all the boxes.
| Elementary School | Middle School | High School |
|---|---|---|
| Holley Navarre Elementary School | HOLLEY NAVARRE Middle School | Navarre High School |
| Price History | |
|---|---|
| 3/23/2026 | Listed $425,000 |
General Features
| Living Area | 1308 |
|---|---|
| Sewer | Public Sewer |
| Heating | Central,Fireplace(s) |
| Cooling | Central Air,Ceiling Fan(s) |
| Utilities | Cable Available |
| Possession | Close Of Escrow |
| Roof | Shingle,Gable |
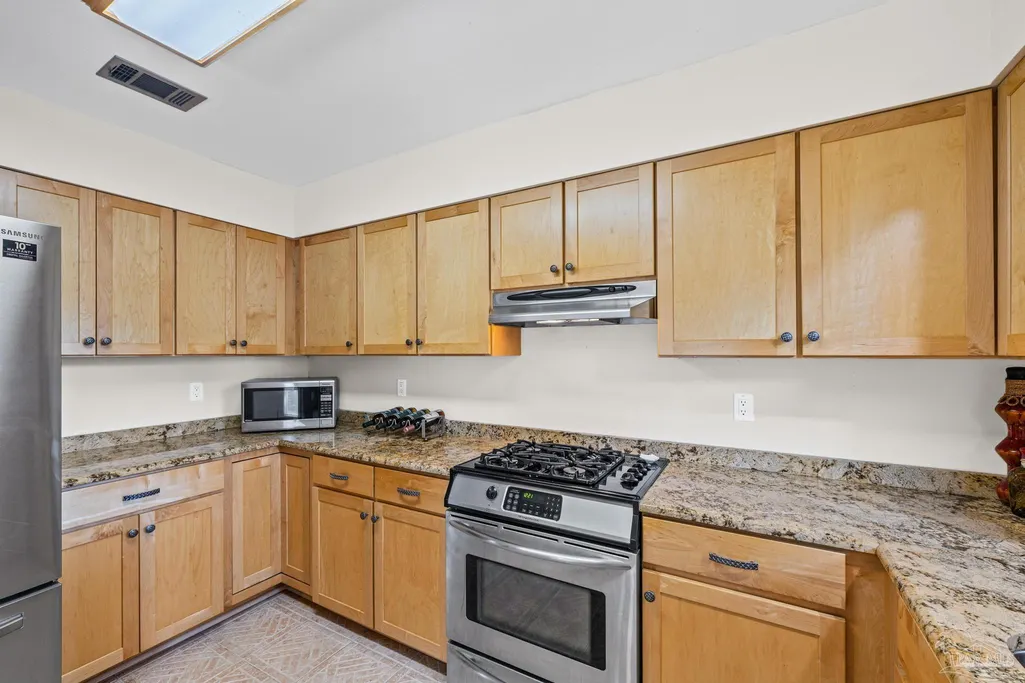
| Appliances | Gas Water Heater,Dryer,Washer,Dishwasher,Microwave,Refrigerator |
| Garage Spaces | 2 |
| Patio/Porch Features | Patio |
| Architectural Style | Traditional |
| Pool Features | None |
| Security Features | Smoke Detector(s) |
| Construction Materials | Frame |
| Year Built | 1987 |
| Electric | Copper Wiring |
| Stories Count | 1 |
| Levels | One |
| Property Subtype | Single Family Residence |
| Assoc Fee Paid Per | Annually |
| County | Santa Rosa |
| New Construction | false |
| Property Type | Residential |
| HOA | false |
| Energy Efficient | Insulation,Insulated Walls |
| Subdivision Name | Santillana |
| Garage Y/N | true |
| Other Structures | Yard Building,Workshop |
| Full Baths | 2 |
| Status | Active |
| Directions | From Navarre on Hwy 98, Turn LEFT onto Calle De Cantabria, home will be on the right. |
| High School | Navarre |
| City | Navarre |
| Zoning Description | County,Res Single |
| Lot Size Units | Acres |
| Lot Size Square Feet | 18730.8 |
| Carport Y/N | false |
| Elementary School | Holley Navarre |
| Property Attached Y/N | false |
| Showing Instructions | Appoint Only,Lockbox Combo,Par Supra Lockbox,See Agent Notes,Text Listing Agent,Vacant,Showingtime |
| Middle/Junior High School | HOLLEY NAVARRE |
| Property Condition | Resale |
| Lease Considered Y/N | false |
| Virtual Tour | https://www.homes.com/property/2176-calle-de-cantabria-navarre-fl/w7tqy91xln8he/?dk=d1kkhrzr2gj86&tab=1&utm_source=Homes&utm_medium=email&utm_campaign=HM_PDT_B2B_ALL_MatterportNowLive_20250108&utm_id=98200939-f21b-f111-a5f8-5cba2c705840&utm_content=cta |
| Listing Agent Name | Susan De Leon |
| Building Area Units | Square Feet |
| Primary Bedroom Level | First |
| Living Area Units | Square Feet |
| Standard Status | Active |
| First Bedroom Level | First |
Interior Features
| Interior Amenities | Baseboards,Cathedral Ceiling(s),Ceiling Fan(s),High Ceilings,High Speed Internet |
|---|---|
| Flooring | Tile,Carpet |
| Kitchen Level | First |
| Air Conditioning Y/N | true |
| Heating Y/N | true |
| Window Features | Double Pane Windows,Blinds,Shutters |
| Fireplace Y/N | true |
| Total Bedrooms | 3 |
| Living Room Level | First |
| Kitchen Features | Not Updated,Granite Counters |
| Total Baths | 2 |
| Dining Room Features | Eat-in Kitchen |
| Kitchen Area | 168 |
| Kitchen Length | 14 |
| Kitchen Width | 12 |
| Living Room Area | 210 |
| Living Room Length | 15 |
| Living Room Width | 14 |
| Primary Bedroom Area | 156 |
| Primary Bedroom Length | 13 |
| Primary Bedroom Width | 12 |
Exterior Features
| Exterior Amenities | Irrigation Well,Lawn Pump,Sprinkler |
|---|---|
| Fencing | Back Yard,Full,Privacy |
| Parking Features | 2 Car Garage,Boat,Detached,Front Entrance,RV Access/Parking,Garage Door Opener |
| Lot Features | Interior Lot |
| Water Source | Public |
| Total Parking | 2 |
| Lot Size Area | 0.43 |
| Foundation Details | Slab |
| Building Area Total | 1308 |
| Lot Dimensions | 113x168 |
| Lot Size Acres | 0.43 |
| Road Surface Type | Paved |
| Frontage Length | Water Frontage(0) |
| Covered Spaces | 2 |
| Road Responsibility | County Maintained Road |
| Horse Y/N | false |
Amenities
- Foreclosure
- Views
- Short Sale
- New Construction
- Adult 55+
- Lease To Own
- No HOA Fees
- Furnished
- Primary On Main
- Air Conditioning
- Seller Finance
- Green
- Fixer Upper
- Horse
- Golf
- Fireplace
- Deck
- Garage
- Basement
- Pool
Property vs Single Family Average in 32566
Price
Year Built
 Emerald Coast Association of REALTORS®, Inc. All information deemed reliable but not guaranteed. All properties are subject to prior sale, change or withdrawal. Neither listing broker(s) or information provider(s) shall be responsible for any typographical errors, misinformation, misprints and shall be held totally harmless. Listing(s) information is provided for consumer's personal, non-commercial use and may not be used for any purpose other than to identify prospective properties consumers
 Copyright © 2026 by the Multiple Listing Service of the Pensacola Association of
REALTORS ® This information is believed to be accurate but is not guaranteed. Subject to verification by all parties. This data is copyrighted and may not be transmitted, re-transmitted, copied, framed, re-purposed, or altered in any way for any other site, individual and/or purpose without the express written permission of the Multiple Listing Service of the Pensacola Association of REALTORS ®. Florida
Copyright © 2026 by the Multiple Listing Service of the Pensacola Association of
REALTORS ® This information is believed to be accurate but is not guaranteed. Subject to verification by all parties. This data is copyrighted and may not be transmitted, re-transmitted, copied, framed, re-purposed, or altered in any way for any other site, individual and/or purpose without the express written permission of the Multiple Listing Service of the Pensacola Association of REALTORS ®. Florida
