
Water Views - Eco Friendly













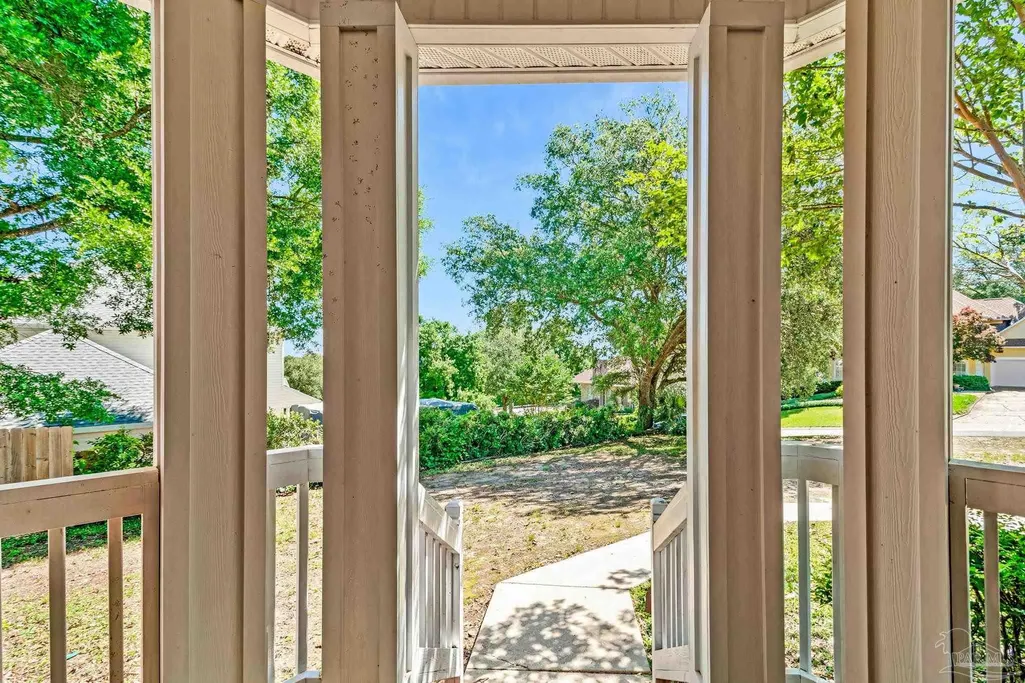
Address
4530 Baywalk Cir, Pensacola, FL
Price
$ 625,000
Property Attributes
- MLS#682639
- TypeSingle Family
- Listing Status Active
- CountyEscambia - Fl
- CityPensacola
- AreaEscambia - Fl
- NeighborhoodBaywalk
- Zip32514
- StyleCraftsman
- Year Built1992
- Price$ 625,000
- Bedrooms4
- Full Bathrooms2
- Half Bathrooms1
- Sqr Footage2611
- Lot Size0.32 Acres
Data Source:
Pensacola Association of REALTORS® (PARMLS)
Property Description
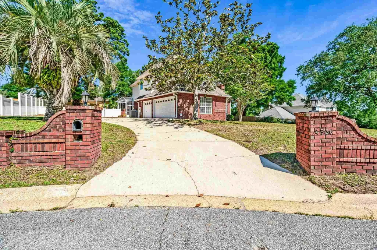
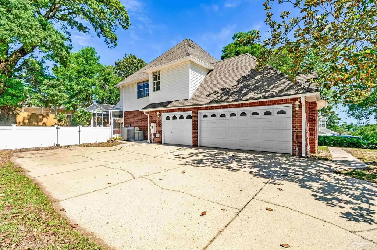
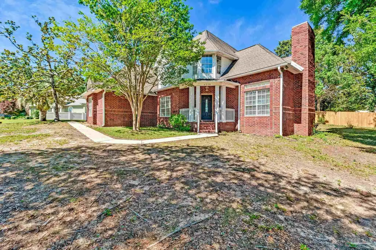
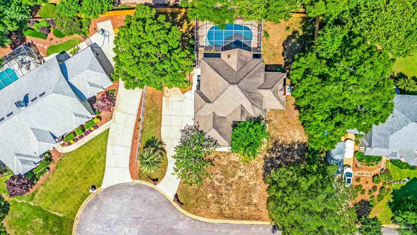
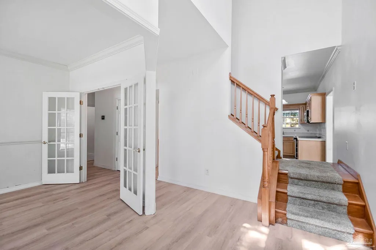
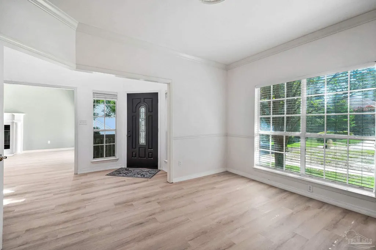
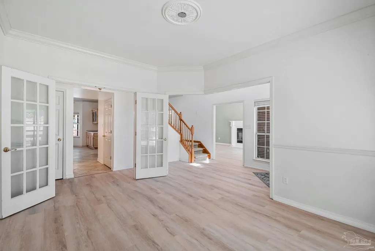
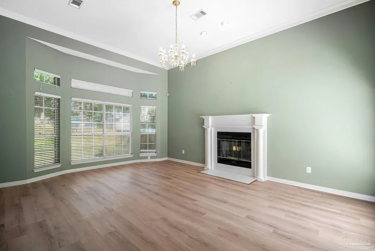
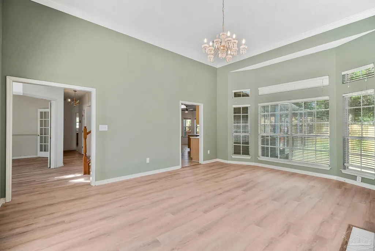
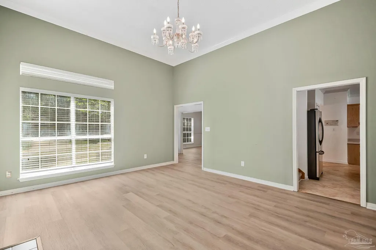
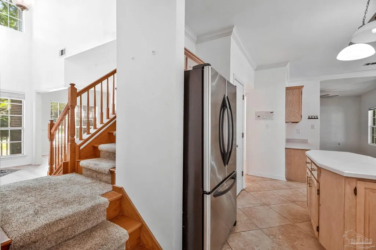
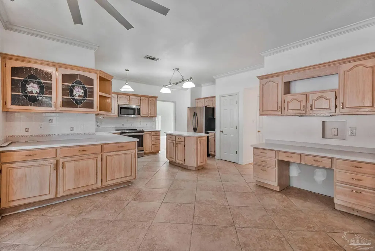
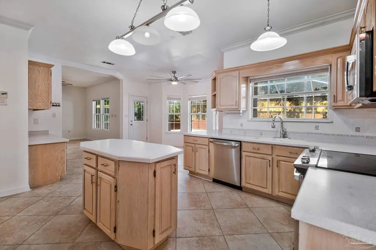
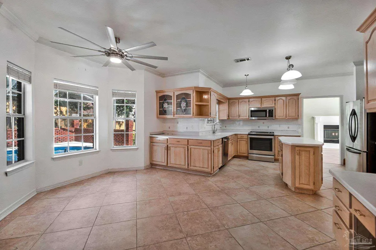
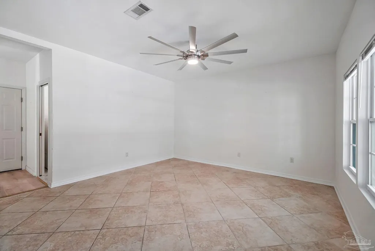
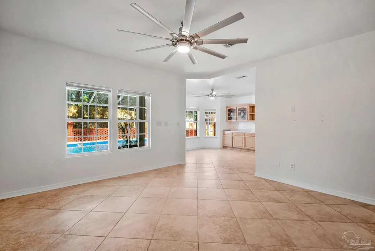
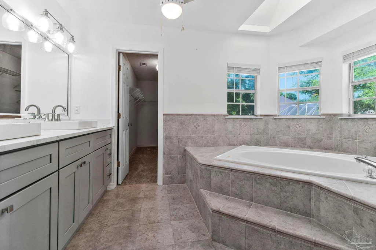
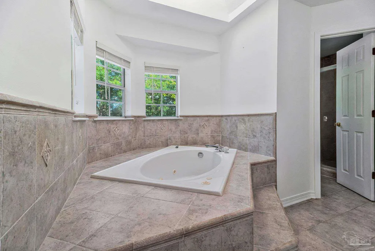
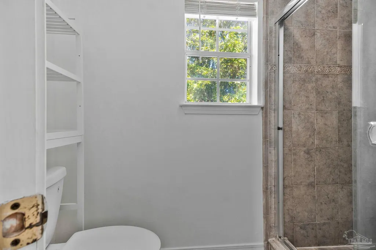
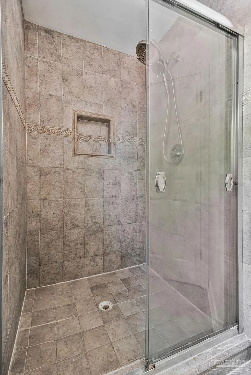
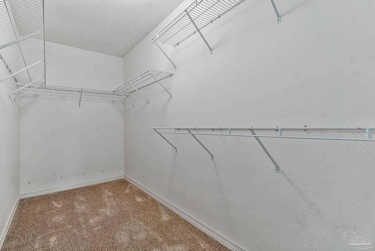
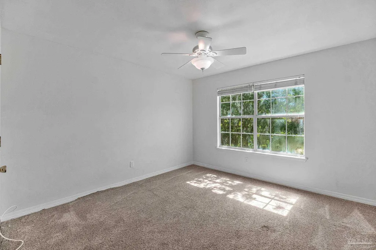
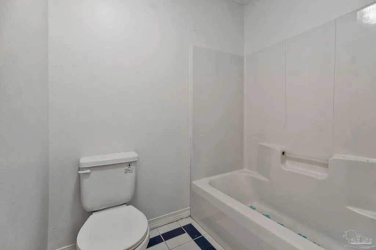
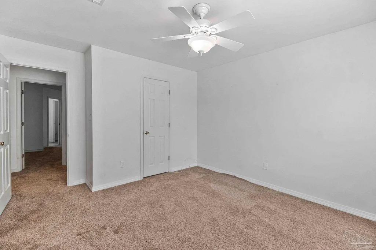
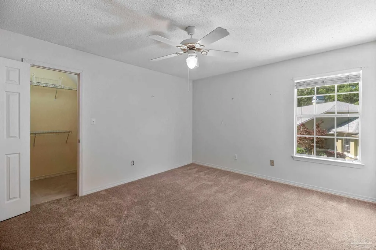
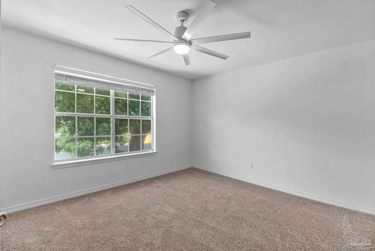
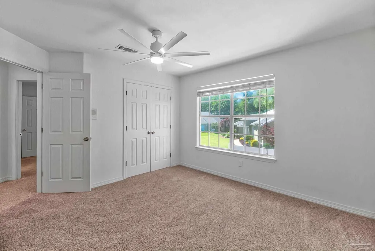
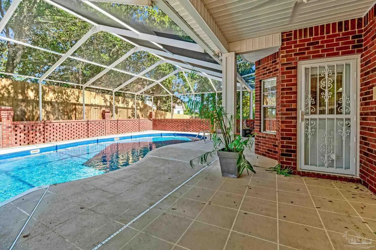
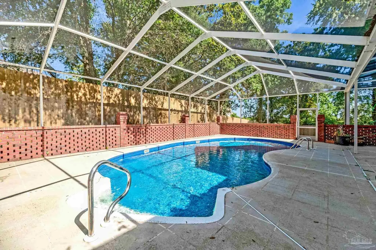
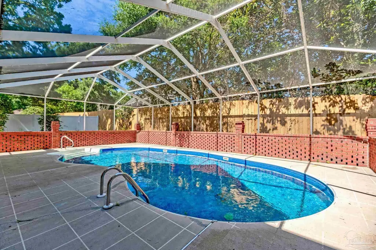
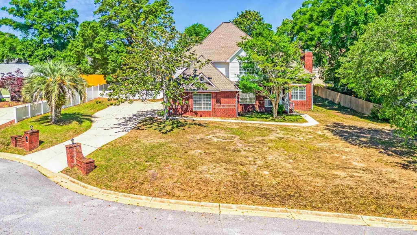
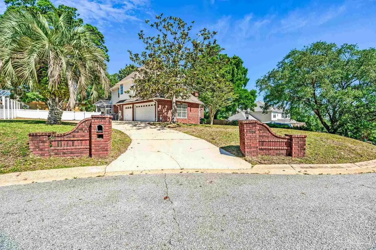
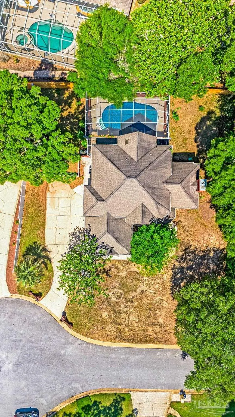
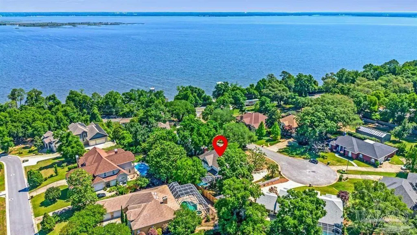
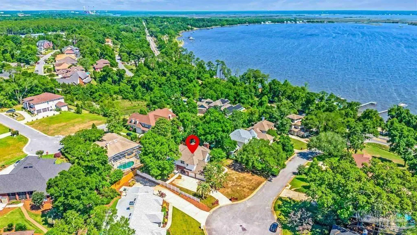
Tucked away on a quiet cul-de-sac in the established Baywalk community off Scenic Highway, this beautifully appointed 4-bedroom, 2.5-bath residence offers 2,611 square feet of thoughtfully designed living space on a private 0.32-acre lot surrounded by mature landscaping. Soaring ceilings and expansive windows fill the main living areas with natural light, while a fireplace, built-in shelving, and elegant lighting create an inviting atmosphere for both everyday living and entertaining. The well-designed kitchen features stainless steel appliances, a center island, built-in desk, and a bright breakfast nook that flows seamlessly to the outdoor living area. Just beyond, the screen-enclosed saltwater pool creates a private backyard retreat. Installed in 2025 with a new liner upgrade, this outdoor space is complemented by a new privacy fence, providing an ideal setting for relaxing or hosting guests. The home has been thoughtfully updated with features designed for comfort and convenience. The upstairs HVAC system was replaced approximately one year ago and includes a PremierOne indoor air quality system that helps reduce humidity while capturing dust and pet dander for enhanced air filtration. An easy-to-read color indicator provides convenient system status and maintenance notifications. A fully functional whole-house intercom system adds another practical feature to this well-maintained home. Additional highlights include a three-car garage, upgraded HVAC systems, a new water heater, storm doors, natural gas availability, and location within an X flood zone. Situated along the scenic bluffs overlooking Escambia Bay, Baywalk offers convenient access to West Florida Hospital, Pensacola International Airport, the University of West Florida, and the shopping, dining, and entertainment of Downtown Pensacola. Pensacola Beach and Naval Air Station Pensacola are also just a short drive away.
| Elementary School | Middle School | High School |
|---|---|---|
| Ferry Pass Elementary School | FERRY PASS Middle School | Washington High School |
| Price History | |
|---|---|
| 5/15/2026 | Listed $625,000 |
General Features
| Living Area | 2611 |
|---|---|
| Sewer | Public Sewer |
| Heating | Natural Gas,Fireplace(s) |
| Cooling | Central Air,Ceiling Fan(s),ENERGY STAR Qualified Equipment |
| Possession | Close Of Escrow |
| Roof | Shingle |
| Appliances | Electric Water Heater,Dryer,Washer,Built In Microwave,Dishwasher,Disposal,Refrigerator,Self Cleaning Oven,ENERGY STAR Qualified Dishwasher,ENERGY STAR Qualified Dryer,ENERGY STAR Qualified Refrigerator,ENERGY STAR Qualified Washer,ENERGY STAR Qualified Water Heater |
| Garage Spaces | 3 |
| Association Fee Includes | None |
| Patio/Porch Features | Lanai |
| Architectural Style | Craftsman |
| Pool Features | In Ground,Screen Enclosure |
| Construction Materials | Brick |
| Year Built | 1992 |
| Electric | Copper Wiring |
| View | Bay |
| Stories Count | 2 |
| Levels | Two |
| Property Subtype | Single Family Residence |
| Assoc Fee Paid Per | Annually |
| County | Escambia - Fl |
| New Construction | false |
| Property Type | Residential |
| HOA | false |
| Energy Efficient | Appliances |
| Subdivision Name | Baywalk |
| Garage Y/N | true |
| Green Water Conservation | High Efficiency Toilet(s) |
| Full Baths | 2 |
| Status | Active |
| Directions | Olive Rd. to Scenic Hwy then turn left. Baywalk Cir is 1/4 mile up on the left |
| High School | Washington |
| City | Pensacola |
| Zoning Description | County |
| Lot Size Units | Acres |
| Lot Size Square Feet | 13939.2 |
| Carport Y/N | false |
| Elementary School | Ferry Pass |
| Property Attached Y/N | false |
| Showing Instructions | Appoint Only,Lockbox Combo,Par Supra Lockbox,See Agent Notes,Showingtime |
| Middle/Junior High School | FERRY PASS |
| Property Condition | Resale |
| Lease Considered Y/N | false |
| Listing Agent Name | William Maybin |
| Building Area Units | Square Feet |
| Primary Bedroom Level | Second |
| Living Area Units | Square Feet |
| Standard Status | Active |
| First Bedroom Level | Second |
Interior Features
| Interior Amenities | Storage,Ceiling Fan(s),Crown Molding,High Ceilings |
|---|---|
| Flooring | Tile,Carpet |
| Kitchen Level | First |
| Air Conditioning Y/N | true |
| Heating Y/N | true |
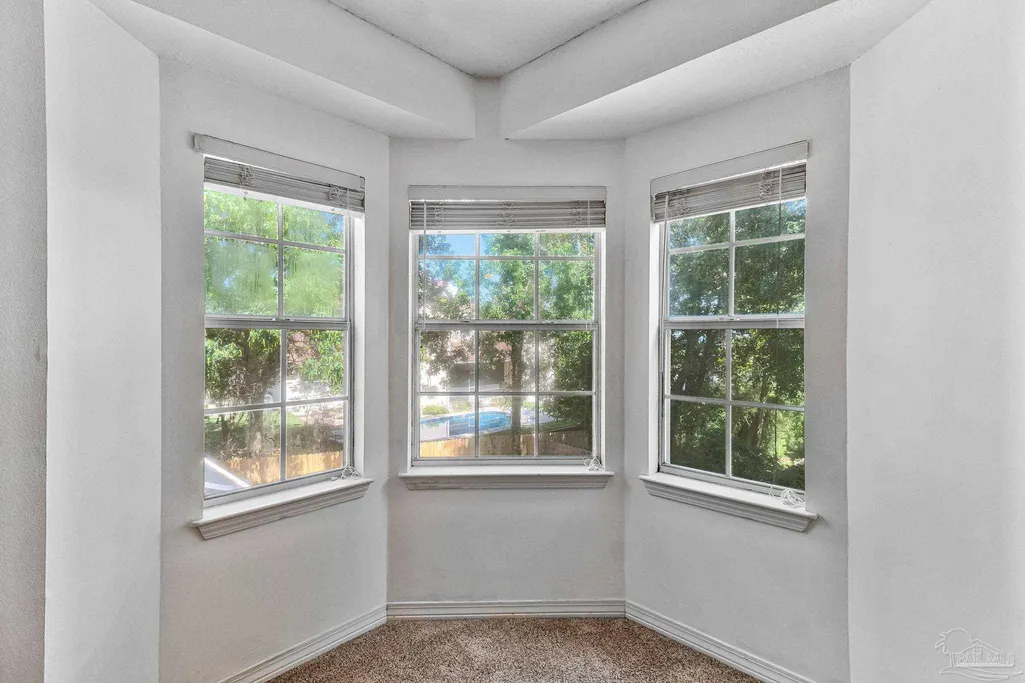
| Window Features | Skylight(s),Some Blinds |
| Fireplace Y/N | true |
| Half Baths | 1 |
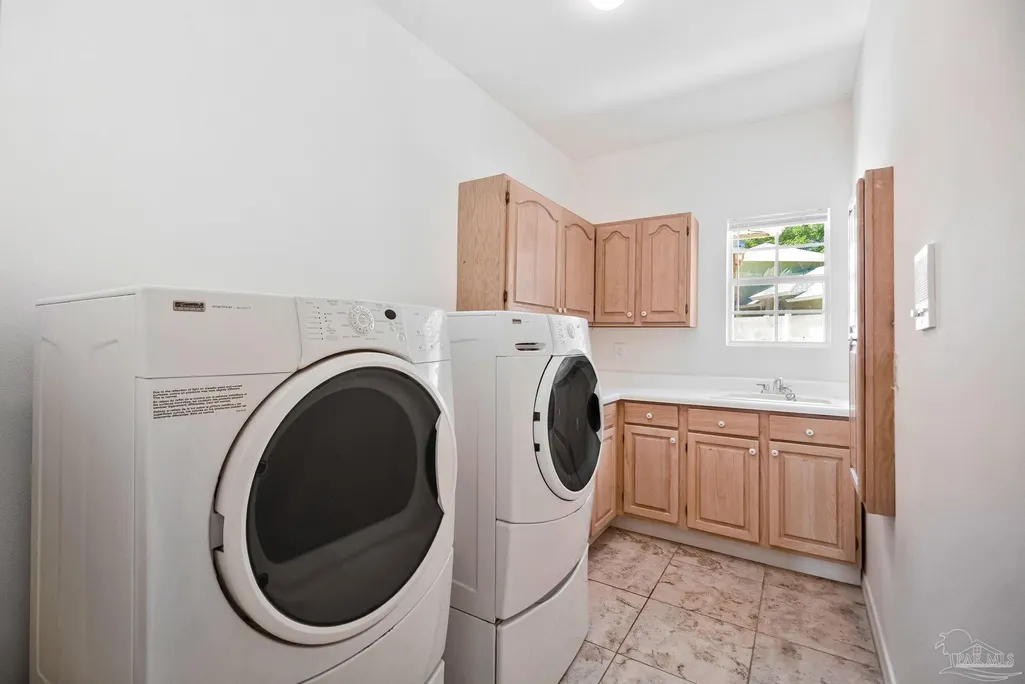
| Laundry Features | Inside,W/D Hookups |
| Total Bedrooms | 4 |
| Living Room Level | First |
| Kitchen Features | Not Updated,Pantry |
| Total Baths | 3 |
| Dining Room Features | Formal Dining Room,Kitchen/Dining Combo |
| Kitchen Area | 288.561 |
| Kitchen Length | 19.11 |
| Kitchen Width | 15.1 |
| Primary on Main | 204.4602 |
| Second Bedroom Length | 17.01 |
| Second Bedroom Width | 12.02 |
| Dining Room Area | 13.07 |
| Dining Room Width | 11.08 |
| Living Room Area | 254.144 |
| Living Room Length | 18.05 |
| Living Room Width | 14.08 |
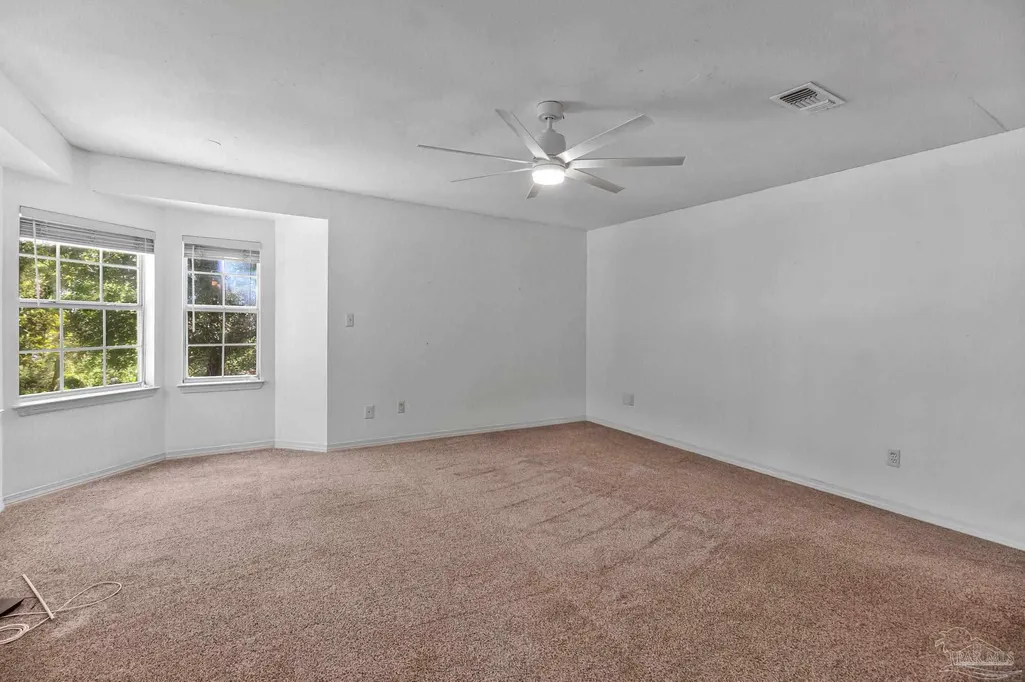
| Primary Bedroom Area | 271.62 |
| Primary Bedroom Length | 18 |
| Primary Bedroom Width | 15.09 |
| Dining Room Level | First |
| Dining Room Area | 144.8156 |
| Second Bedroom Level | Second |
Exterior Features
| Exterior Amenities | Rain Gutters |
|---|---|
| Fencing | Back Yard,Privacy |
| Parking Features | 3 Car Garage,Side Entrance |
| Lot Features | Cul-De-Sac |
| Water Source | Public |
| Total Parking | 3 |
| Lot Size Area | 0.32 |
| Foundation Details | Slab |
| Building Area Total | 2611 |
| Lot Size Acres | 0.32 |
| Covered Spaces | 3 |
| Road Responsibility | County Maintained Road |
| Horse Y/N | false |
Amenities
- Foreclosure
- Views
- Short Sale
- New Construction
- Adult 55+
- Lease To Own
- No HOA Fees
- Furnished
- Primary On Main
- Air Conditioning
- Seller Finance
- Green
- Fixer Upper
- Horse
- Golf
- Fireplace
- Deck
- Garage
- Basement
- Pool
Property vs Single Family Average in 32514
Price
Year Built
 Emerald Coast Association of REALTORS®, Inc. All information deemed reliable but not guaranteed. All properties are subject to prior sale, change or withdrawal. Neither listing broker(s) or information provider(s) shall be responsible for any typographical errors, misinformation, misprints and shall be held totally harmless. Listing(s) information is provided for consumer's personal, non-commercial use and may not be used for any purpose other than to identify prospective properties consumers
 Copyright © 2026 by the Multiple Listing Service of the Pensacola Association of
REALTORS ® This information is believed to be accurate but is not guaranteed. Subject to verification by all parties. This data is copyrighted and may not be transmitted, re-transmitted, copied, framed, re-purposed, or altered in any way for any other site, individual and/or purpose without the express written permission of the Multiple Listing Service of the Pensacola Association of REALTORS ®. Florida
Copyright © 2026 by the Multiple Listing Service of the Pensacola Association of
REALTORS ® This information is believed to be accurate but is not guaranteed. Subject to verification by all parties. This data is copyrighted and may not be transmitted, re-transmitted, copied, framed, re-purposed, or altered in any way for any other site, individual and/or purpose without the express written permission of the Multiple Listing Service of the Pensacola Association of REALTORS ®. Florida
