








Address
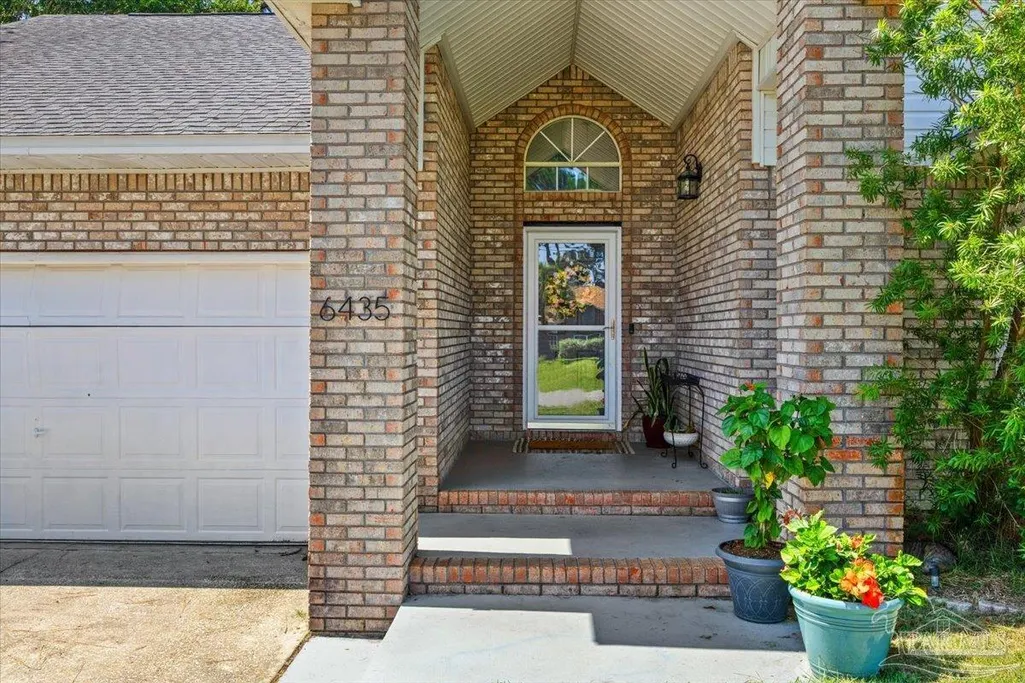
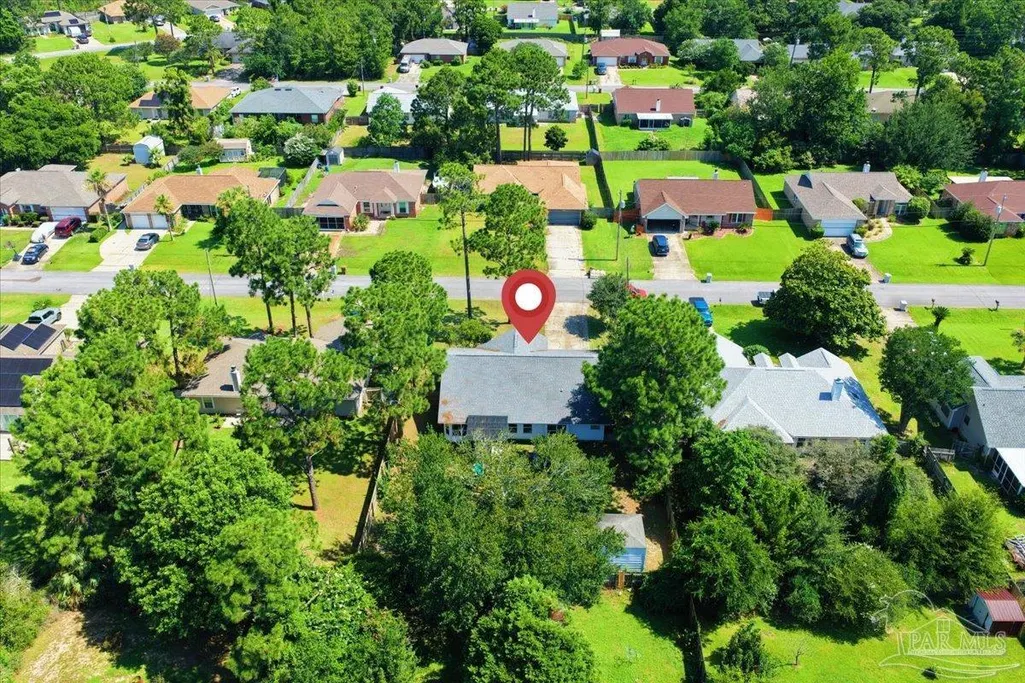
6435 Garden Dr, Gulf Breeze, FL
Price
$ 359,000
Property Attributes
- MLS#685205
- TypeSingle Family
- Listing Status Active
- CountySanta Rosa
- CityGulf Breeze
- AreaSanta Rosa
- NeighborhoodPalmetto Ridge
- Zip32563
- StyleRanch
- Year Built1994
- Price$ 359,000
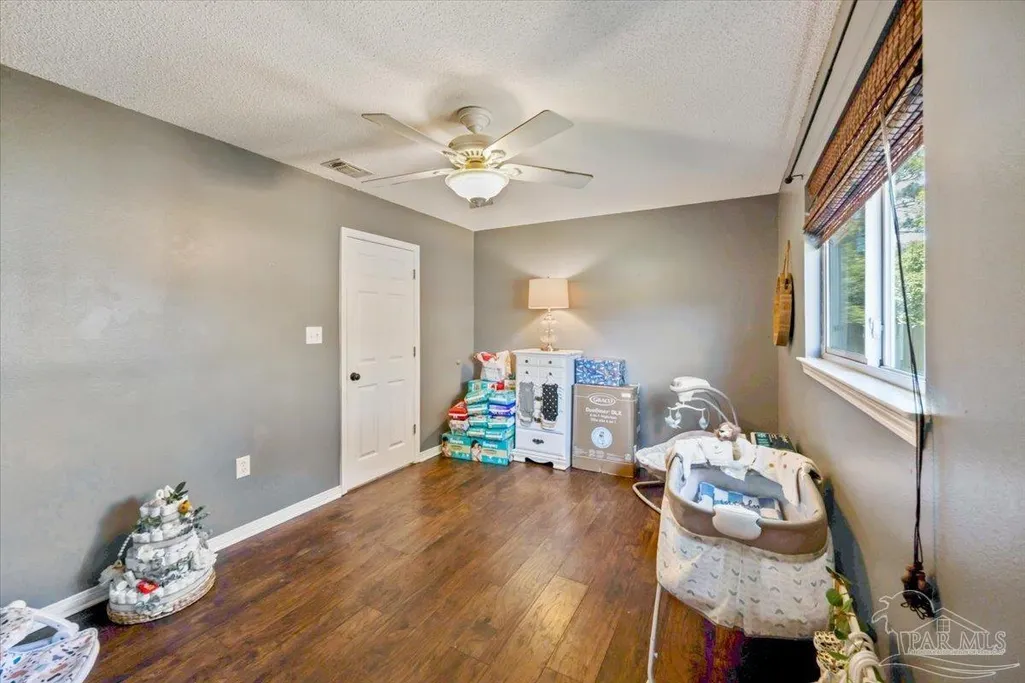
- Bedrooms3
- Full Bathrooms2
- Half Bathrooms0
- Sqr Footage1615
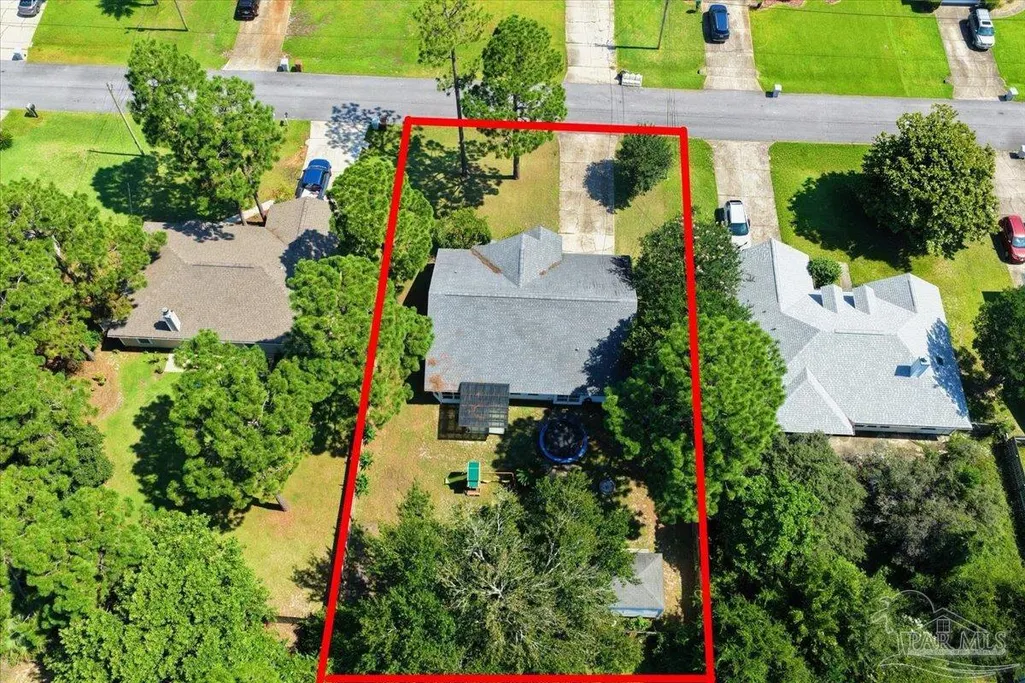
- Lot Size0.25 Acres
Data Source:
Pensacola Association of REALTORS® (PARMLS)
Property Description
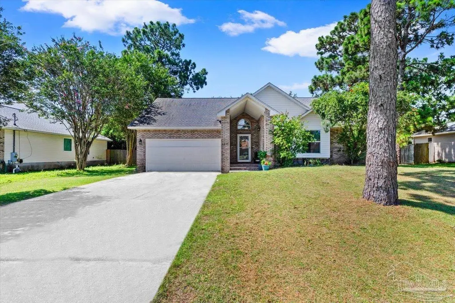
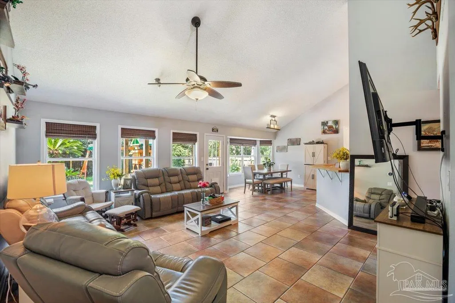
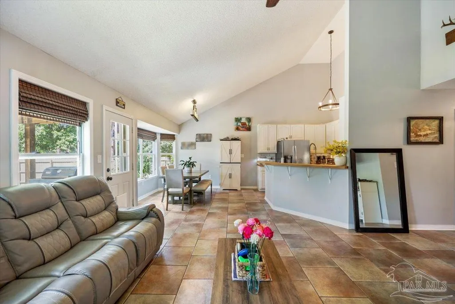
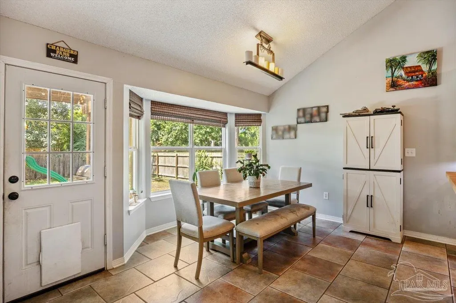
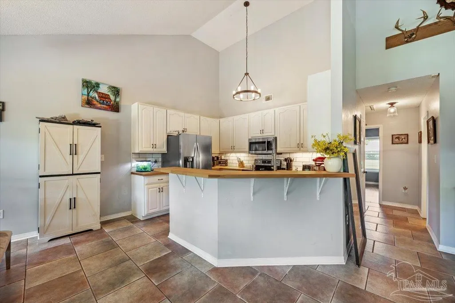
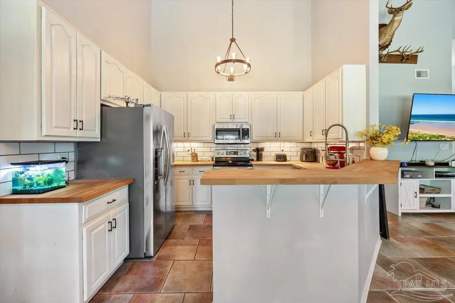
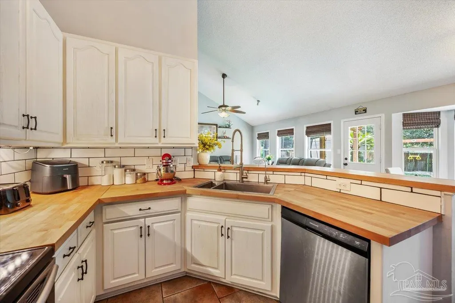
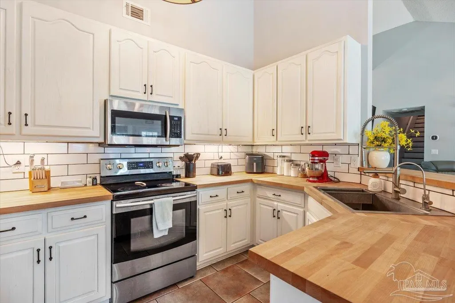
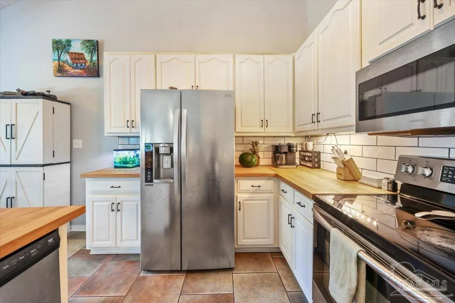
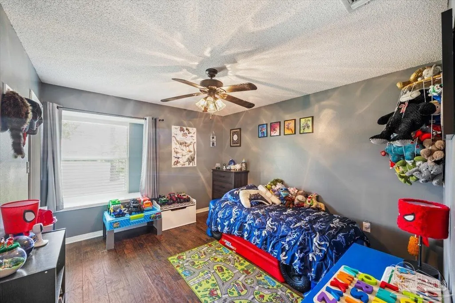
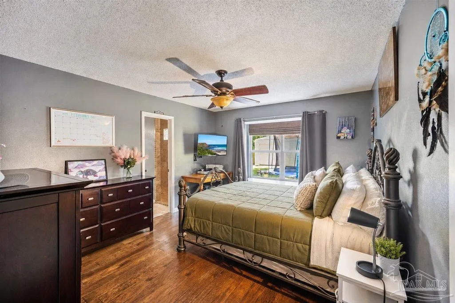
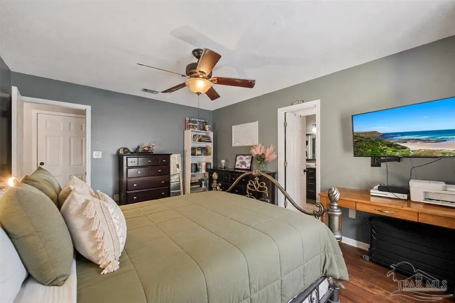
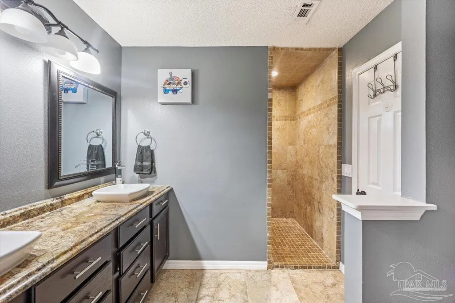
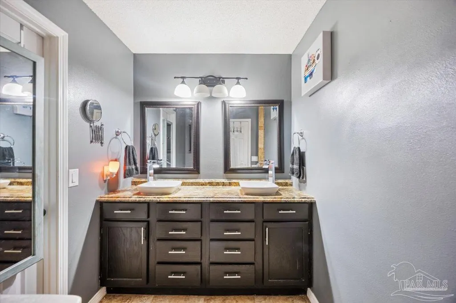
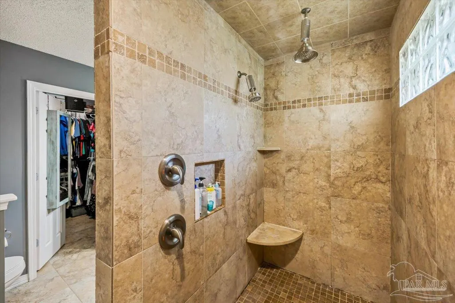
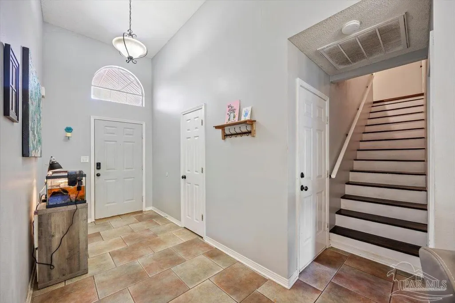
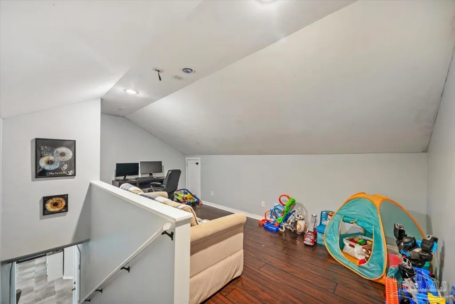
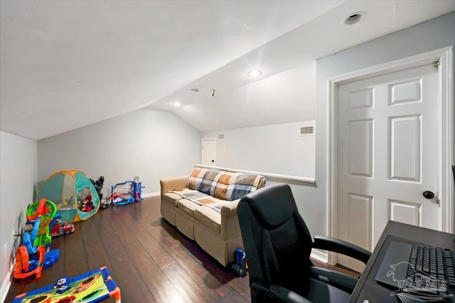
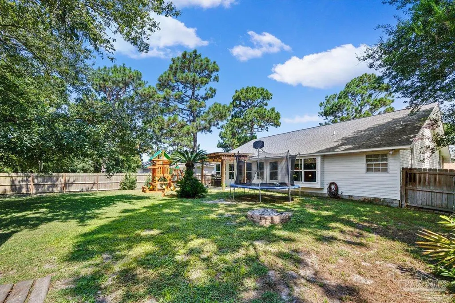
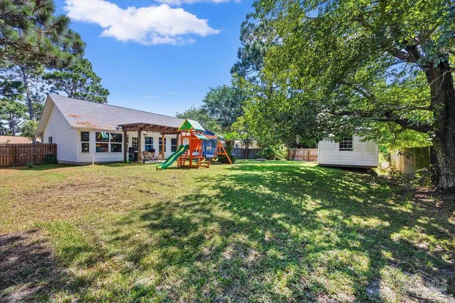
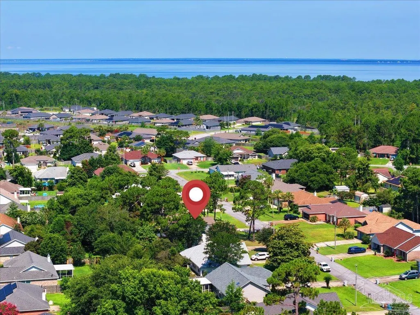
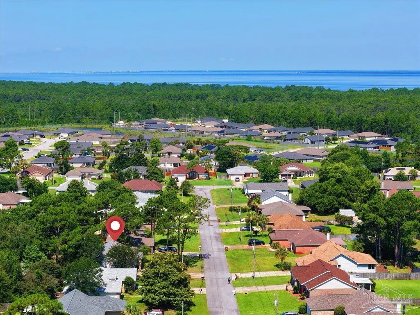
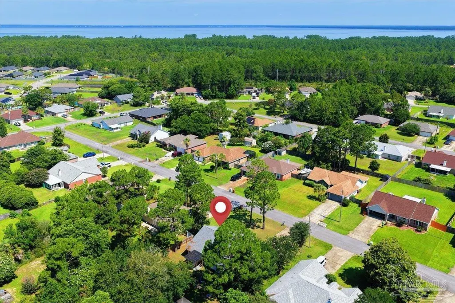
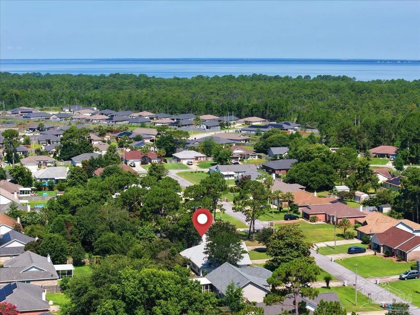
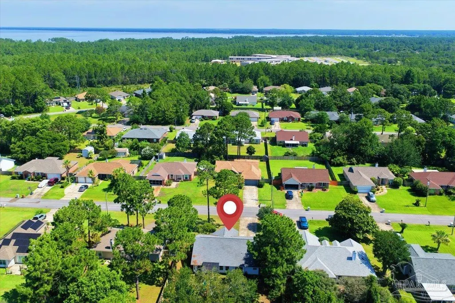
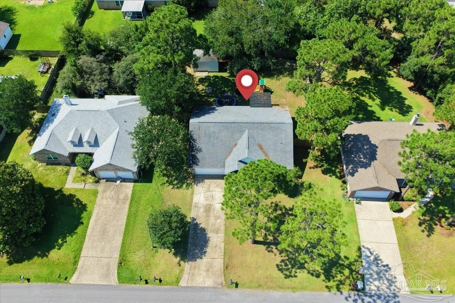
Welcome to your own slice of Gulf Breeze paradise! Tucked within the sought-after Holley by the Sea community, this beautiful home offers the perfect blend of comfortable living, thoughtful updates, and access to a coastal lifestyle. Step inside to discover an open and inviting floor plan designed for both everyday living and effortless entertaining with a bonus/flex space above the garage, perfect for a private office or playroom! The updated kitchen is the heart of the home, featuring modern finishes, stainless steel appliances, and a breakfast bar that connects to the main living area. The spacious primary suite provides a relaxing retreat, complete with a charming bay window, built-in seating, and an updated ensuite bathroom featuring dual vessel sinks and a tiled walk-in shower. Upstairs, a versatile bonus space offers endless possibilities for a home office, media room, playroom, fitness space, or hobby room. Outside, the backyard pergola creates the perfect setting for morning coffee, weekend gatherings, or quiet evenings enjoying Florida's year-round sunshine. Recent updates include a roof replacement in 2019, kitchen renovation in 2022, HVAC replacement in 2024, water heater in 2025 and interior paint updates. As a resident of Holley by the Sea, you'll enjoy access to an impressive collection of community amenities, including a beach, boat launch, swimming pools, fitness facility, tennis courts, recreation areas, and more. Conveniently located near Navarre Beach, schools, and more.
| Elementary School | Middle School | High School |
|---|---|---|
| West Navarre Elementary School | WOODLAWN BEACH Middle School | Navarre High School |
| Price History | |
|---|---|
| 6/30/2026 | Listed $359,000 |
General Features
| Living Area | 1615 |
|---|---|
| Sewer | Septic Tank |
| Heating | Central |
| Cooling | Central Air,Ceiling Fan(s) |
| Roof | See Remarks |
| Appliances | Electric Water Heater,Built In Microwave,Dishwasher,Refrigerator |
| HOA Fee | 595 |
| Garage Spaces | 2 |
| Association Fee Includes | Association |
| Patio/Porch Features | Patio |
| Architectural Style | Ranch |
| Pool Features | None |
| Construction Materials | Brick |
| Year Built | 1994 |
| Electric | Circuit Breakers |
| Stories Count | 1 |
| Levels | One |
| Property Subtype | Single Family Residence |
| Community Features | Pool,Community Room,Dock,Fitness Center,Game Room,Picnic Area,Tennis Court(s),Waterfront Deed Access |
| Assoc Fee Paid Per | Annually |
| County | Santa Rosa |
| New Construction | false |
| Property Type | Residential |
| HOA | true |
| Subdivision Name | Palmetto Ridge |
| Garage Y/N | true |
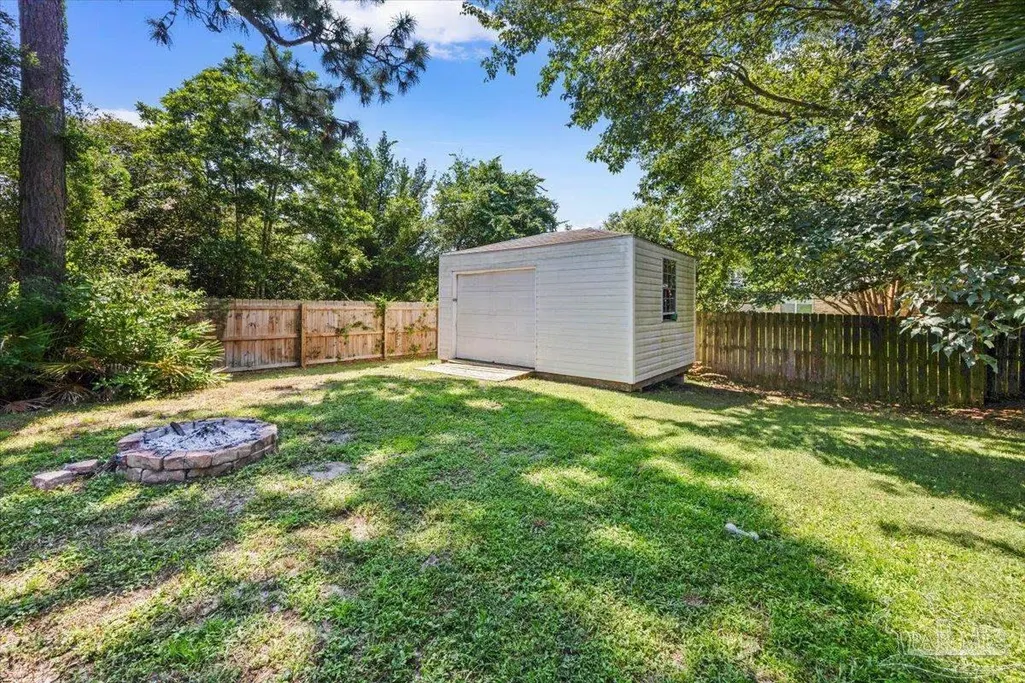
| Other Structures | Yard Building |
| Full Baths | 2 |
| Special Listing Conditions | As Is |
| Status | Active |
| Directions | Take Highway 98 to Edgewood Drive. Turn left on Palmetto Ridge, then right on Garden Drive. The property is located on the left. |
| High School | Navarre |
| City | Gulf Breeze |
| Zoning Description | Res Single |
| Lot Size Units | Acres |
| Lot Size Square Feet | 10890 |
| Carport Y/N | false |
| Elementary School | West Navarre |
| Property Attached Y/N | false |
| Showing Instructions | Appoint Only,Call Agent,Lockbox Combo,See Agent Notes,Showingtime,Text Listing Agent |
| Middle/Junior High School | WOODLAWN BEACH |
| Property Condition | Resale |
| Lease Considered Y/N | false |
| Listing Agent Name | Susan Mesa |
| Building Area Units | Square Feet |
| Primary Bedroom Level | First |
| Living Area Units | Square Feet |
| Standard Status | Active |
| First Bedroom Level | First |
Interior Features
| Interior Amenities | Baseboards,Ceiling Fan(s),Bonus Room |
|---|---|
| Flooring | Tile |
| Air Conditioning Y/N | true |
| Heating Y/N | true |
| Total Bedrooms | 3 |
| Living Room Level | First |
| Kitchen Features | Updated |
| Total Baths | 2 |
| Dining Room Features | Breakfast Bar,Kitchen/Dining Combo,Living/Dining Combo |
| Living Room Area | 132 |
| Living Room Length | 16.5 |
| Living Room Width | 8 |
| Primary Bedroom Area | 148.5 |
| Primary Bedroom Length | 13.5 |
| Primary Bedroom Width | 11 |
Exterior Features
| Fencing | Back Yard |
|---|---|
| Parking Features | 2 Car Garage |
| Total Parking | 2 |
| Lot Size Area | 0.25 |
| Foundation Details | Slab |
| Building Area Total | 1615 |
| Lot Dimensions | 81x135 |
| Lot Size Acres | 0.25 |
| Road Surface Type | Paved |
| Covered Spaces | 2 |
| Road Responsibility | See Remarks |
| Horse Y/N | false |
Amenities
- Foreclosure
- Views
- Short Sale
- New Construction
- Adult 55+
- Lease To Own
- No HOA Fees
- Furnished
- Primary On Main
- Air Conditioning
- Seller Finance
- Green
- Fixer Upper
- Horse
- Golf
- Fireplace
- Deck
- Garage
- Basement
- Pool
Property vs Single Family Average in 32563
Price
Year Built
 Emerald Coast Association of REALTORS®, Inc. All information deemed reliable but not guaranteed. All properties are subject to prior sale, change or withdrawal. Neither listing broker(s) or information provider(s) shall be responsible for any typographical errors, misinformation, misprints and shall be held totally harmless. Listing(s) information is provided for consumer's personal, non-commercial use and may not be used for any purpose other than to identify prospective properties consumers
 Copyright © 2026 by the Multiple Listing Service of the Pensacola Association of
REALTORS ® This information is believed to be accurate but is not guaranteed. Subject to verification by all parties. This data is copyrighted and may not be transmitted, re-transmitted, copied, framed, re-purposed, or altered in any way for any other site, individual and/or purpose without the express written permission of the Multiple Listing Service of the Pensacola Association of REALTORS ®. Florida
Copyright © 2026 by the Multiple Listing Service of the Pensacola Association of
REALTORS ® This information is believed to be accurate but is not guaranteed. Subject to verification by all parties. This data is copyrighted and may not be transmitted, re-transmitted, copied, framed, re-purposed, or altered in any way for any other site, individual and/or purpose without the express written permission of the Multiple Listing Service of the Pensacola Association of REALTORS ®. Florida
