
Price Reduction - Eco Friendly
















Address
32 Blithewood Dr, Pensacola, FL
Price
$ 870,000
Property Attributes
- MLS#687761
- TypeSingle Family
- Listing Status Active
- CountyEscambia - Fl
- CityPensacola
- AreaEscambia - Fl
- NeighborhoodRiver Gardens
- Zip32514
- StyleTraditional
- Year Built1975
- Price$ 870,000
- Bedrooms5
- Full Bathrooms4
- Half Bathrooms1
- Sqr Footage3661
- Lot Size0.517 Acres
Data Source:
Pensacola Association of REALTORS® (PARMLS)
Property Description
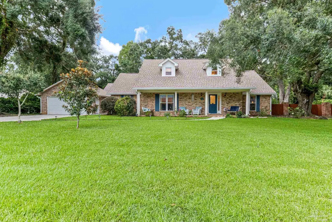
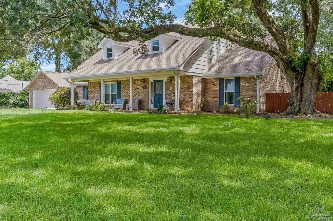
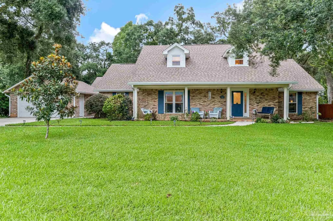
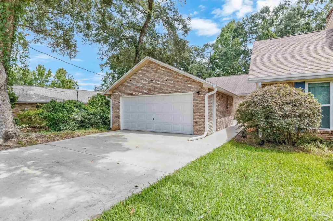
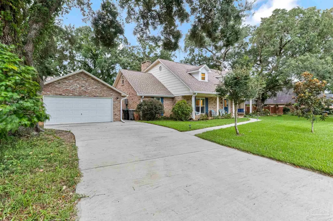
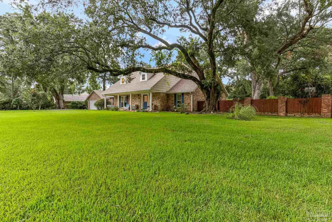
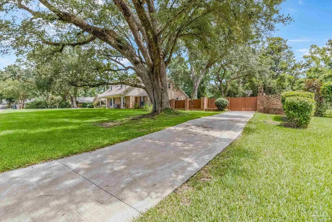
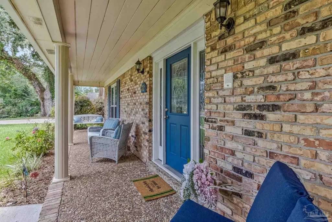
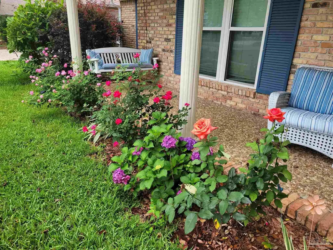
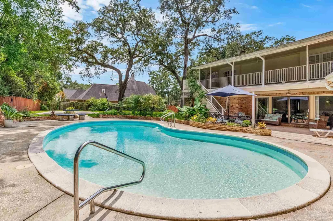
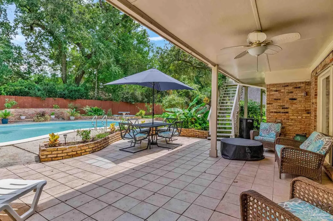
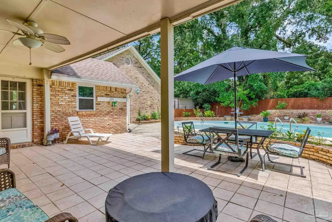
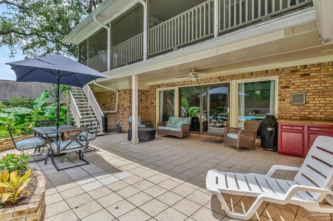
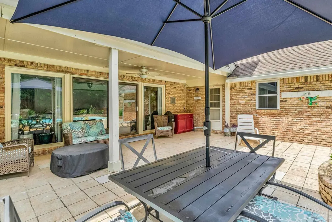
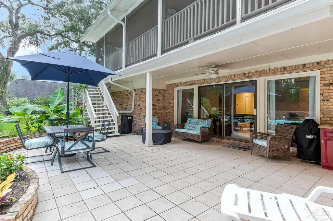
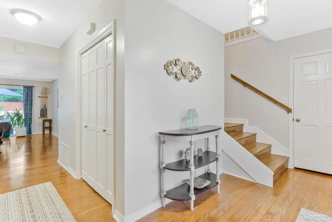
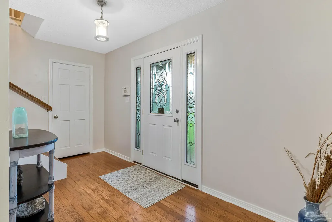
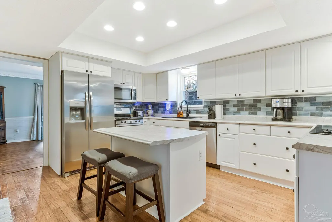
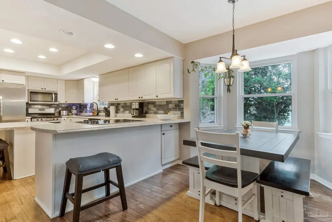
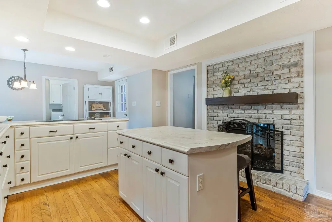
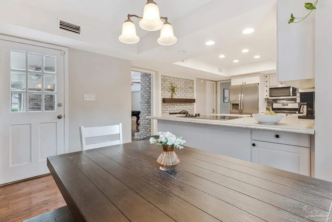
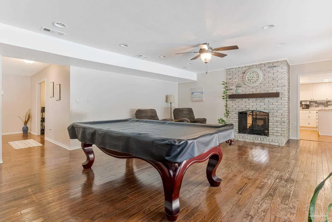
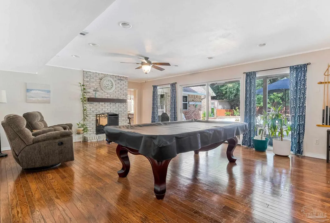
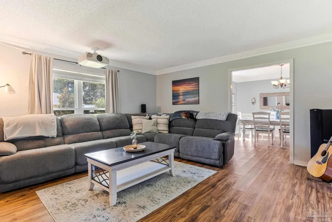
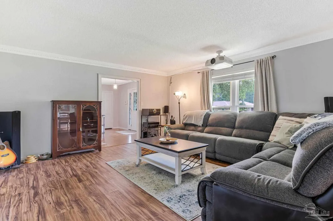
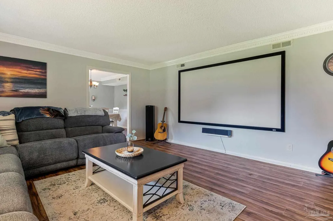
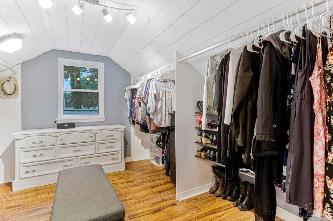
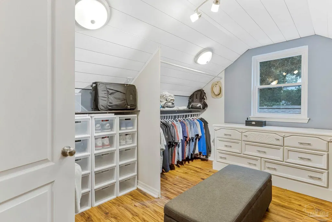
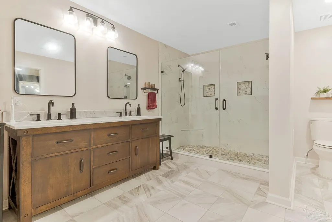
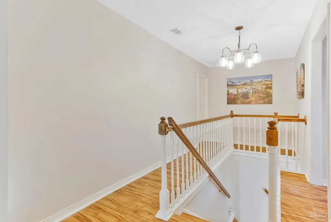
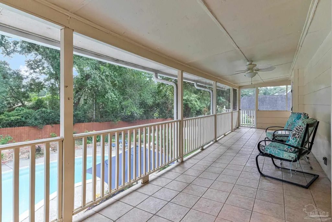
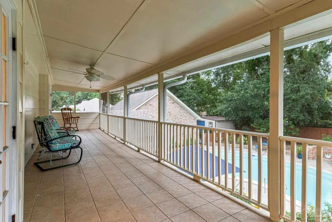
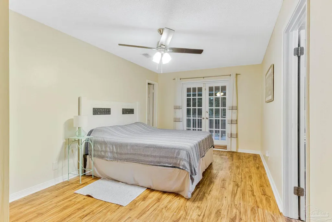
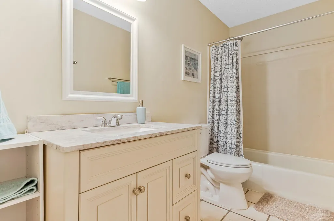
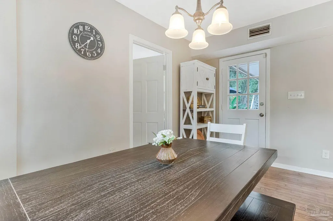
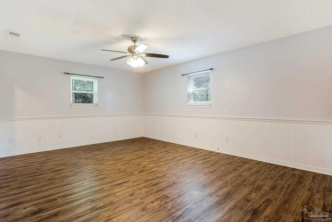
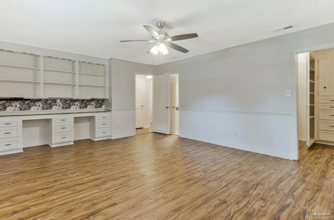
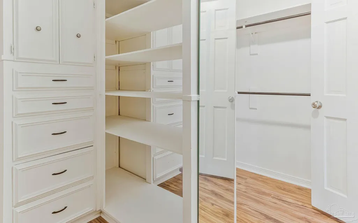
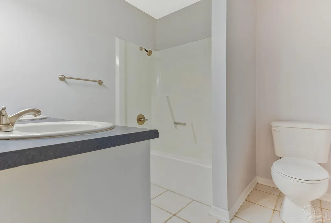
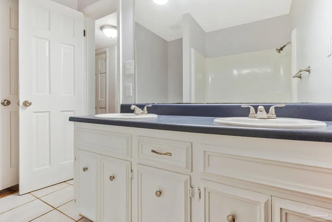
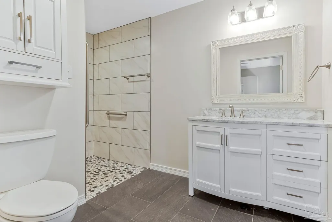
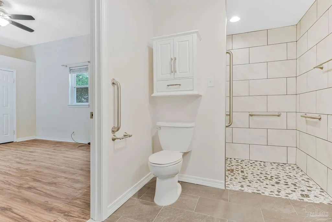
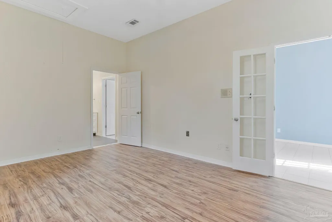
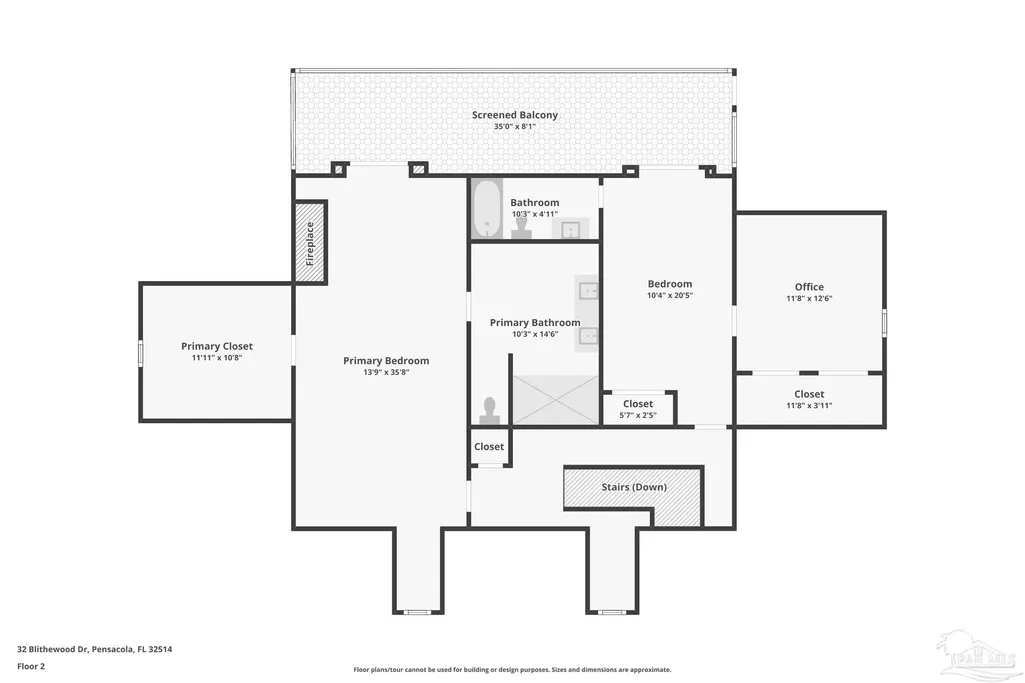
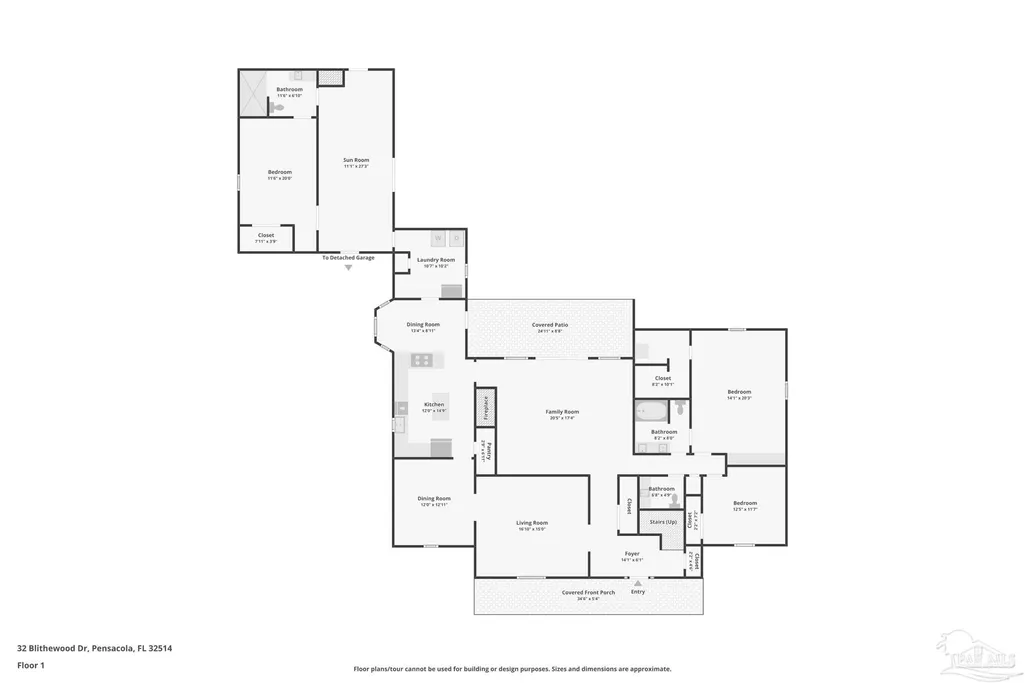
Welcome to 32 Blithewood Drive, an impressive home located in the highly sought-after River Gardens neighborhood. Shaded by magnificent live oaks, this exceptional home offers nearly 3700 sq ft of living space with 5 bedrooms (3 primary suites), an office and a total of 4½ bathrooms. As you enter the home, you'll find hardwood flooring, oversized living spaces and timeless architectural details. Large glass doors in the living room frame beautiful views of the backyard oasis while a gunite pool and a producing orange tree create a seamless connection between the indoor and outdoor space. A center island in the kitchen anchors the space and a gas range and electric cooktop provide exceptional flexibility for the home chef. The breakfast area features a bay window and a double-sided gas fireplace creates a warm focal point shared between the kitchen and living area. The home also offers a wood-burning fireplace in the upstairs primary suite. This suite features a screened porch overlooking the pool and yard—an ideal place to enjoy your morning coffee or unwind in the evening. The mother in law suite is located in a semi-private wing off the kitchen. The MIL / guest suite offers two exterior entrances, a large living room and bedroom as well as a beautifully tiled bathroom with a curbless shower. The approach to the suite is impressive, leading guests through a picturesque rose garden. This property offers a flexible layout for multi-generational living, extended guests or a growing family. Washer/dryer included, fiber internet, roof & HVAC 2021, garage built 2022, driveway / sidewalks poured in 2022, double pane windows and steel storm protection in 2022 and the home was converted to sewer in 2022. Minutes from UWF, Pensacola Bay, hospitals, the airport, shopping, dining, and downtown, this one-of-a-kind home offers a perfect blend of classic character and modern convenience. Homes with this combination of space, charm, and versatility rarely become available.
| Elementary School | Middle School | High School |
|---|---|---|
| Ferry Pass Elementary School | FERRY PASS Middle School | Washington High School |
| Price History | |
|---|---|
| 8/20/2026 | Listed $950,000 |
| 9/3/2026 | 4$910,000 |
| 9/17/2026 | 4$870,000 |
General Features
| Living Area | 3661 |
|---|---|
| Sewer | Public Sewer |
| Heating | Heat Pump |
| Cooling | Multi Units,Heat Pump,Ceiling Fan(s) |
| Roof | Shingle |
| Appliances | Electric Water Heater |
| HOA Fee | 160 |
| Garage Spaces | 2 |
| Association Fee Includes | Association |
| Patio/Porch Features | Covered,Porch |
| Architectural Style | Traditional |
| Pool Features | In Ground |
| Construction Materials | Brick |
| Year Built | 1975 |
| Electric | Copper Wiring |
| Stories Count | 2 |
| Levels | Two |
| Property Subtype | Single Family Residence |
| Assoc Fee Paid Per | Annually |
| County | Escambia - Fl |
| New Construction | false |
| Property Type | Residential |
| HOA | true |
| Energy Efficient | Insulated Walls |
| Subdivision Name | River Gardens |
| Garage Y/N | true |
| Full Baths | 4 |
| Status | Active |
| Directions | GPS From Baptist Emergency Room & Urgent Care – Nine Mile, 9400 University Pkwy to 32 Blithewood Drive, Pensacola, FL 32514, the most straightforward route is generally: Head south on University Parkway toward Nine Mile Road. Turn left (east) onto E Nine Mile Road / US-90 ALT. Continue east and follow the route toward Scenic Highway / US-90. Turn onto Scenic Highway and head north. Turn left onto Blithewood Drive. 32 Blithewood Drive will be on your left. |
| High School | Washington |
| City | Pensacola |
| Zoning Description | City |
| Lot Size Units | Acres |
| Lot Size Square Feet | 22520.52 |
| Carport Y/N | false |
| Elementary School | Ferry Pass |
| Property Attached Y/N | false |
| Showing Instructions | Lockbox Combo,Showingtime |
| Middle/Junior High School | FERRY PASS |
| Property Condition | Resale |
| Lease Considered Y/N | false |
| Listing Agent Name | Evan Hurry |
| Building Area Units | Square Feet |
| Primary Bedroom Level | Second |
| Living Area Units | Square Feet |
| Standard Status | Active |
Interior Features
| Interior Amenities | Office/Study |
|---|---|
| Flooring | Hardwood,Tile |
| Kitchen Level | First |
| Air Conditioning Y/N | true |
| Heating Y/N | true |
| Window Features | Double Pane Windows,Shutters |
| Half Baths | 1 |
| Total Bedrooms | 5 |
| Living Room Level | First |
| Kitchen Features | Not Updated |
| Total Baths | 5 |
| Dining Room Features | Breakfast Room/Nook,Eat-in Kitchen,Formal Dining Room |
| Kitchen Area | 596.194444444 |
| Kitchen Length | 28.166666666 |
| Kitchen Width | 21.166666666 |
| Living Room Area | 262.083333333 |
| Living Room Length | 17 |
| Living Room Width | 15.416666666 |
| Primary Bedroom Area | 351 |
| Primary Bedroom Length | 13 |
| Primary Bedroom Width | 27 |
Exterior Features
| Exterior Amenities | Balcony |
|---|---|
| Parking Features | 2 Car Garage,Detached |
| Lot Features | Central Access |
| Total Parking | 2 |
| Lot Size Area | 0.517 |
| Foundation Details | Slab |
| Building Area Total | 3661 |
| Lot Size Acres | 0.517 |
| Covered Spaces | 2 |
| Road Responsibility | Public Maintained Road |
| Horse Y/N | false |
Amenities
- Foreclosure
- Views
- Short Sale
- New Construction
- Adult 55+
- Lease To Own
- No HOA Fees
- Furnished
- Primary On Main
- Air Conditioning
- Seller Finance
- Green
- Fixer Upper
- Horse
- Golf
- Fireplace
- Deck
- Garage
- Basement
- Pool
Property vs Single Family Average in 32514
Price
Year Built
 Emerald Coast Association of REALTORS®, Inc. All information deemed reliable but not guaranteed. All properties are subject to prior sale, change or withdrawal. Neither listing broker(s) or information provider(s) shall be responsible for any typographical errors, misinformation, misprints and shall be held totally harmless. Listing(s) information is provided for consumer's personal, non-commercial use and may not be used for any purpose other than to identify prospective properties consumers
 Copyright © 2026 by the Multiple Listing Service of the Pensacola Association of
REALTORS ® This information is believed to be accurate but is not guaranteed. Subject to verification by all parties. This data is copyrighted and may not be transmitted, re-transmitted, copied, framed, re-purposed, or altered in any way for any other site, individual and/or purpose without the express written permission of the Multiple Listing Service of the Pensacola Association of REALTORS ®. Florida
Copyright © 2026 by the Multiple Listing Service of the Pensacola Association of
REALTORS ® This information is believed to be accurate but is not guaranteed. Subject to verification by all parties. This data is copyrighted and may not be transmitted, re-transmitted, copied, framed, re-purposed, or altered in any way for any other site, individual and/or purpose without the express written permission of the Multiple Listing Service of the Pensacola Association of REALTORS ®. Florida
