
New Construction













Address
3270 Harrier Rd, Pace, FL
Price
$ 430,900
Property Attributes
- MLS#688053
- TypeSingle Family
- Listing Status Pending
- CountySanta Rosa
- CityPace
- AreaSanta Rosa
- NeighborhoodLakes Of Woodbine
- Zip32571
- StyleCraftsman
- Year Built2026
- Price$ 430,900
- Bedrooms4
- Full Bathrooms3
- Half Bathrooms0
- Sqr Footage2415
- Lot Size0.209 Acres
Data Source:
Pensacola Association of REALTORS® (PARMLS)
Property Description
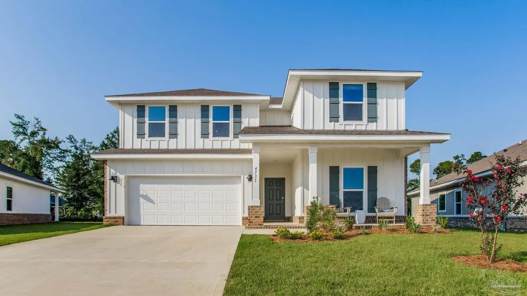
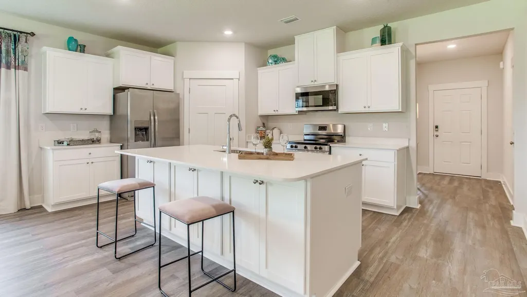
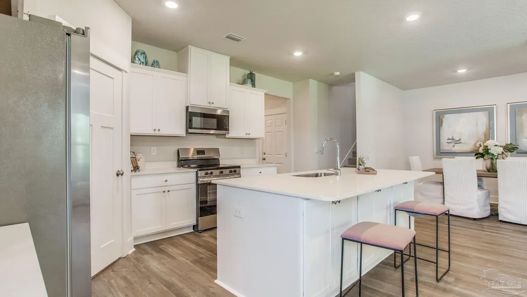
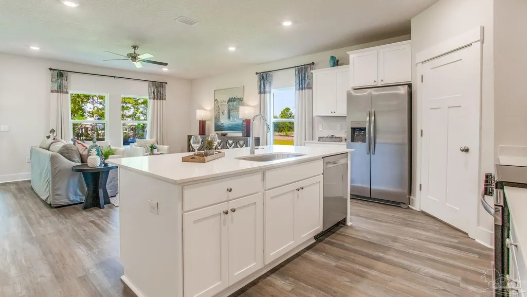
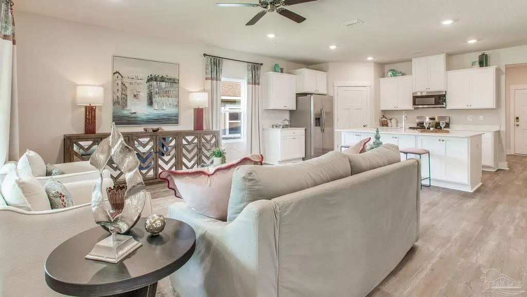
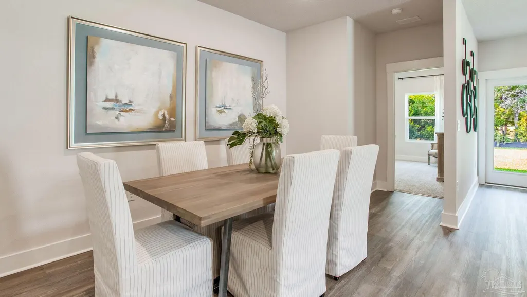
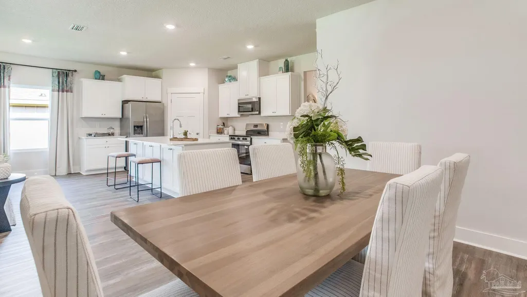
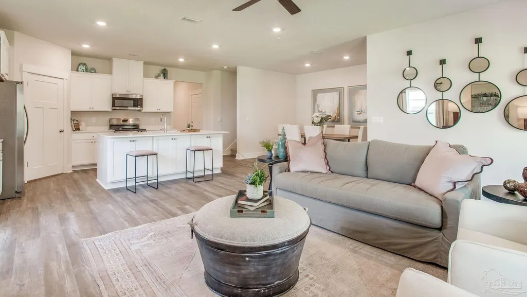
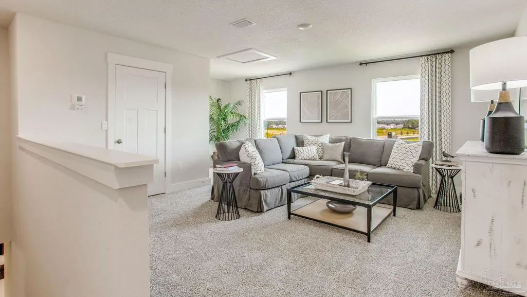
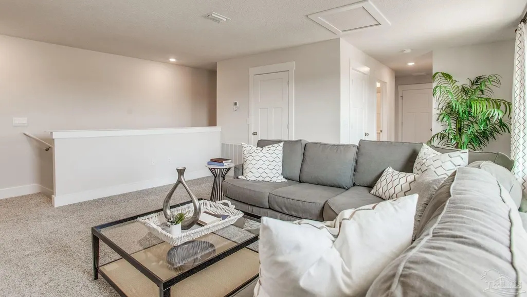
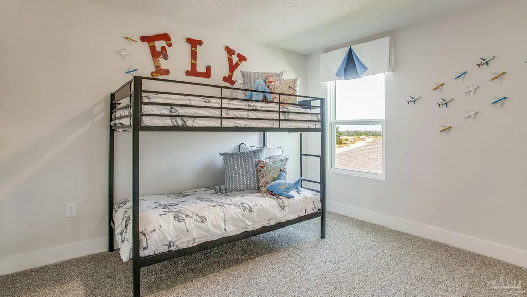
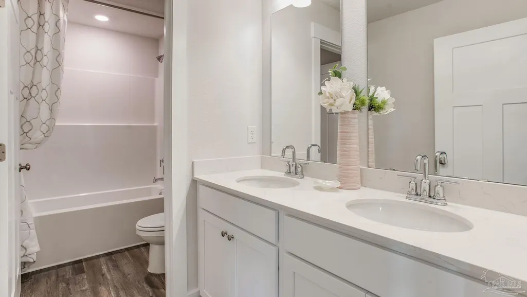
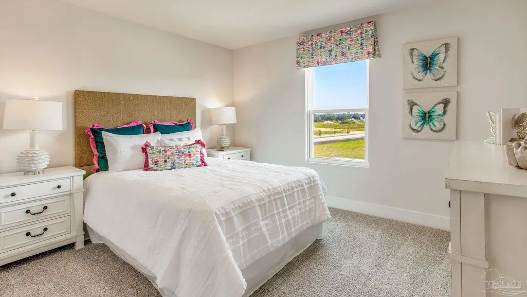
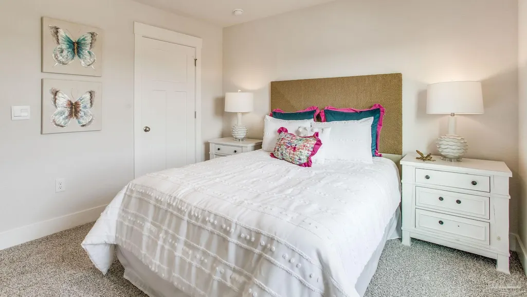
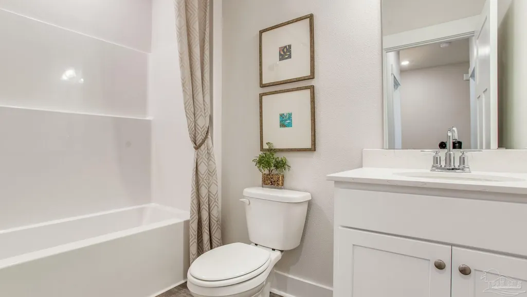
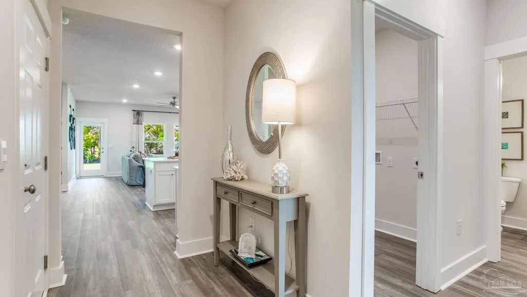
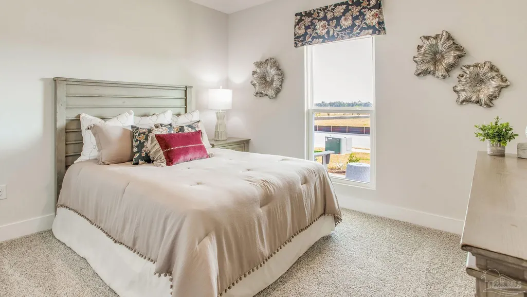
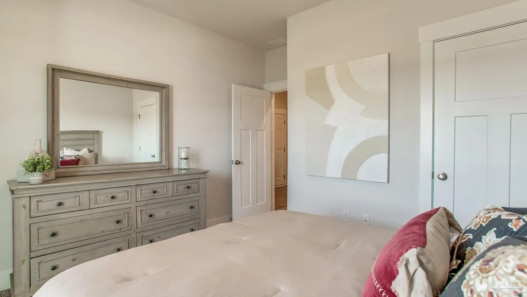
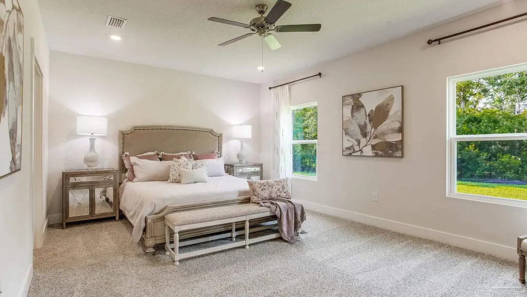
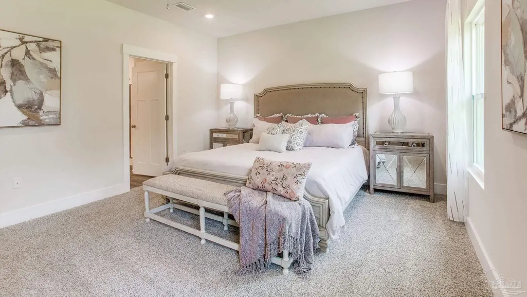
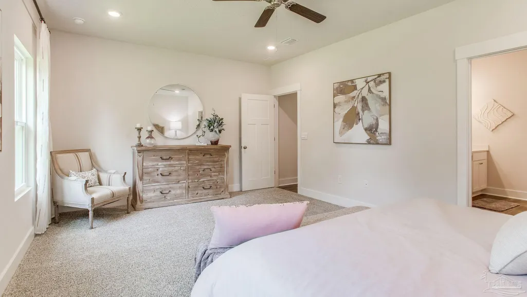
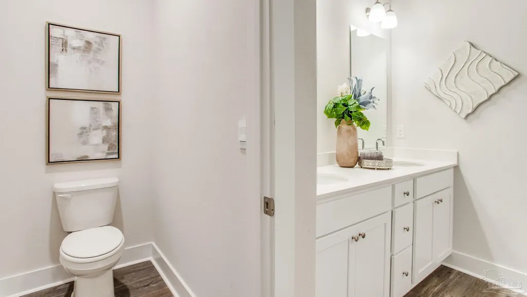
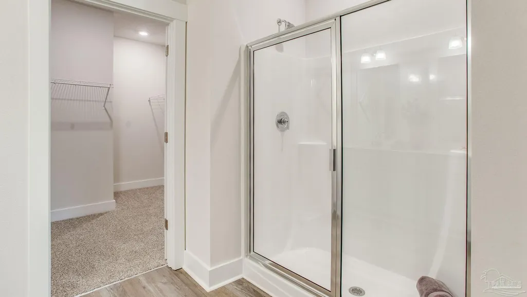
Welcome to Lakes of Woodbine, nestled in the charming town of Pace! The Ozark plan features 4 bedrooms, 3 bathrooms, and approximately 2,415 square feet. As you enter the home on the first floor, you are met with the foyer featuring a full bathroom and first additional bedroom perfect for guests. Walking past the foyer is a large open concept living space including the kitchen, living room and dining space. The kitchen includes quartz countertops, under mount sink, smooth top range, stainless steel appliances, pantry, stylish shaker cabinetry, and a center island. With natural light and nearby covered patio access, the living and dining area are integrated perfectly. Towards the back of the main living space is the primary bedroom that offers a spacious and relaxing space that includes an attached primary bathroom. Additional bedroom 2 and 3 are both located on the 2nd floor with a gorgeous full bathroom. You will also find a second living space to use however best fits your needs. Additionally, this home is equipped with a Smart Home Technology package, ensuring you stay connected effortlessly.
| Elementary School | Middle School | High School |
|---|---|---|
| Dixon Elementary School | SIMS Middle School | Pace High School |
| Price History | |
|---|---|
| 8/26/2026 | Listed $430,900 |
General Features
| Living Area | 2415 |
|---|---|
| Sewer | Public Sewer |
| Heating | Central |
| Cooling | Central Air |
| Possession | Close Of Escrow |
| Roof | Shingle |
| Appliances | Electric Water Heater,Dishwasher,Microwave |
| HOA Fee | 555 |
| Garage Spaces | 2 |
| Association Fee Includes | Association |
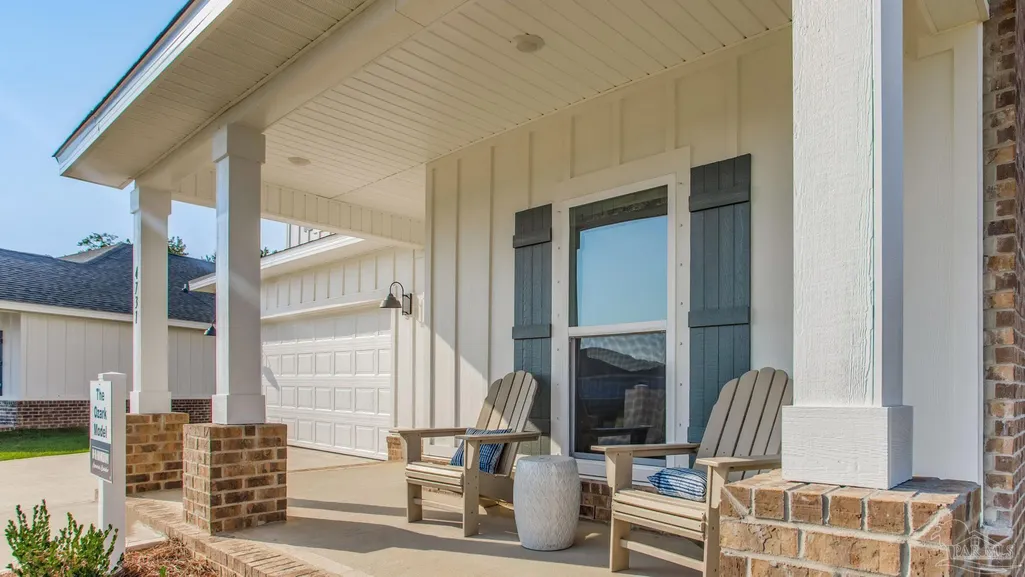
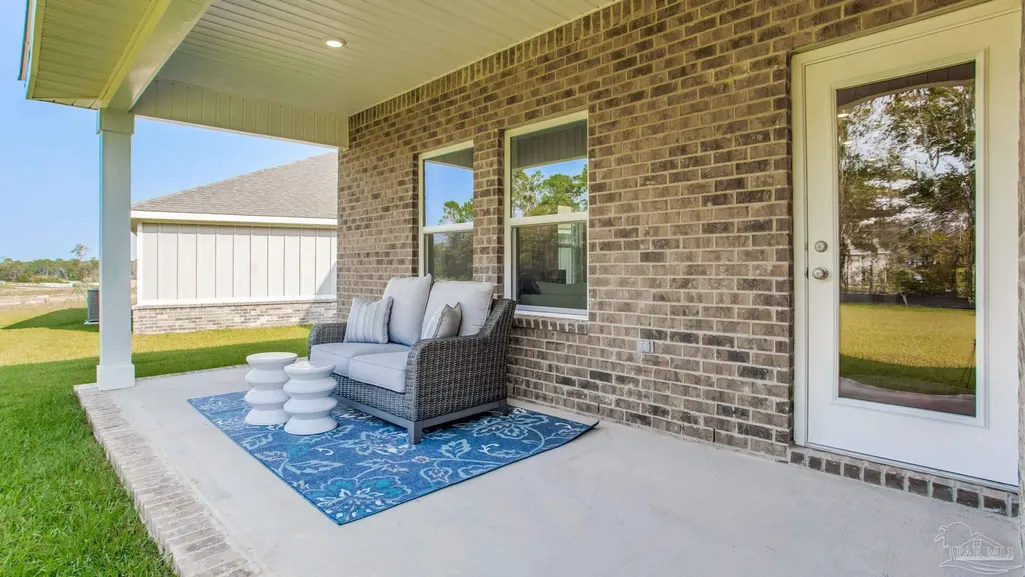
| Patio/Porch Features | Porch |
| Architectural Style | Craftsman |
| Pool Features | None |
| Construction Materials | Frame |
| Year Built | 2026 |
| Electric | Circuit Breakers,Copper Wiring |
| Stories Count | 2 |
| Levels | Two |
| Property Subtype | Single Family Residence |
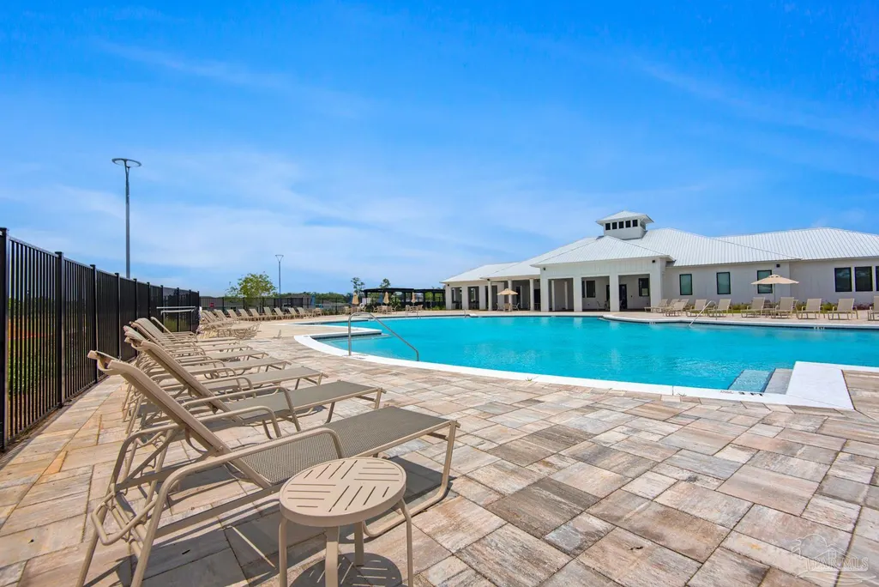
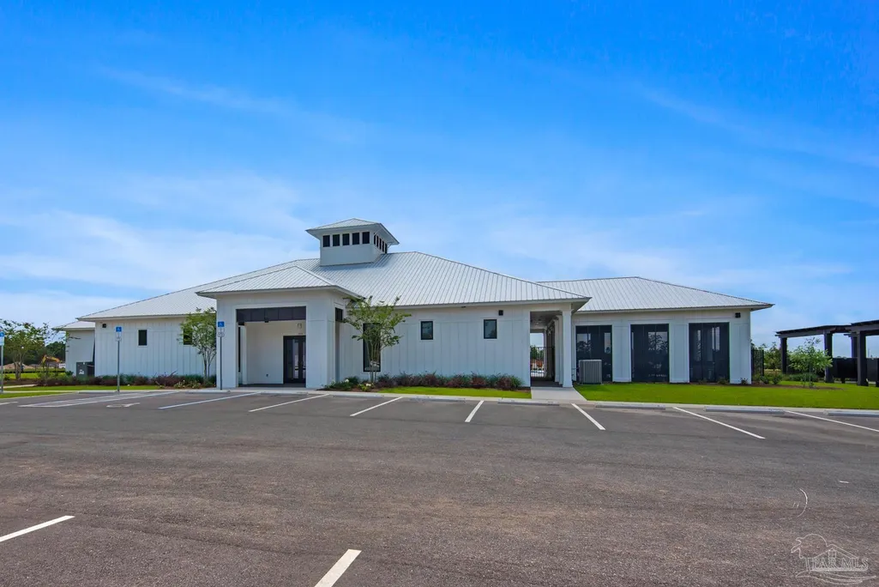
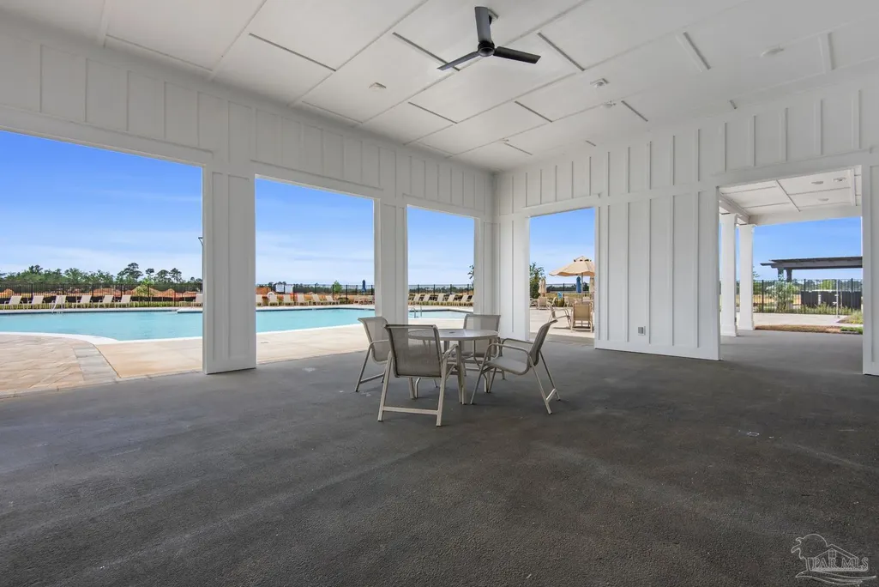
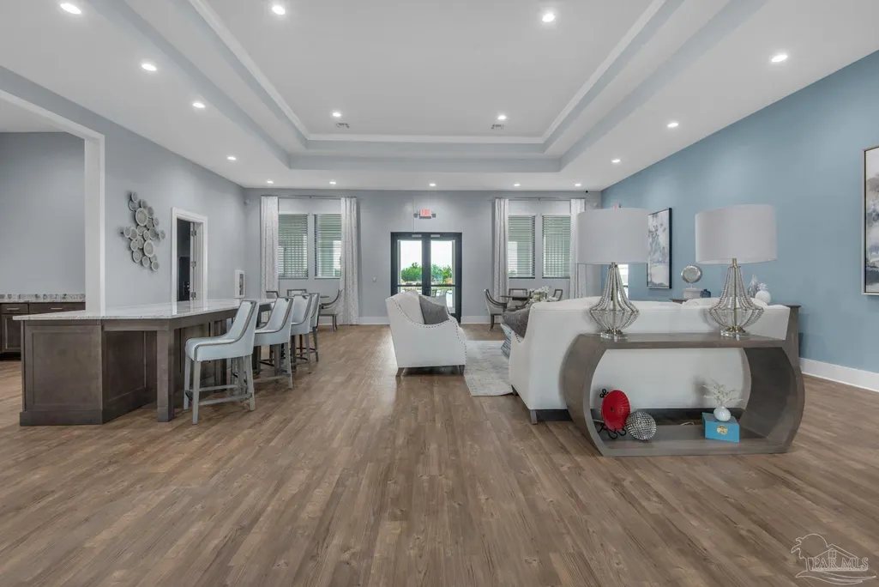
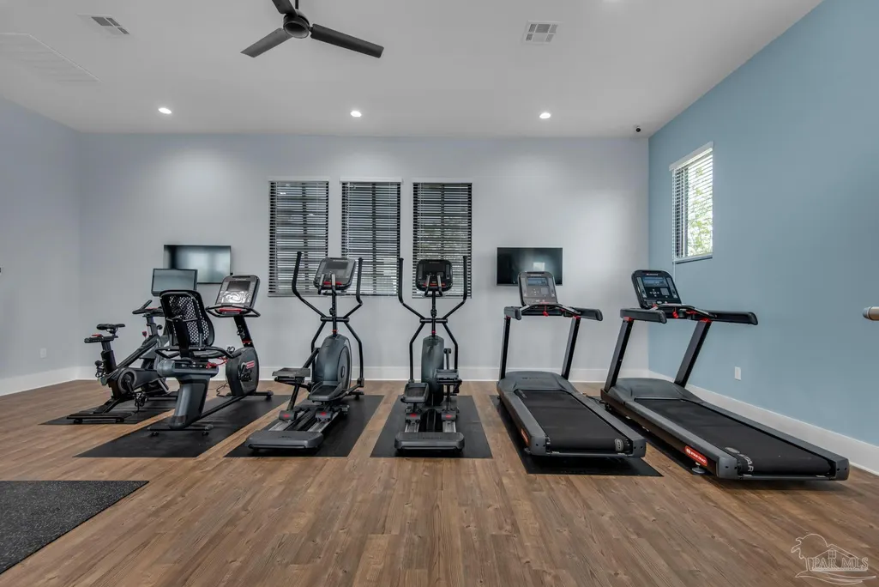
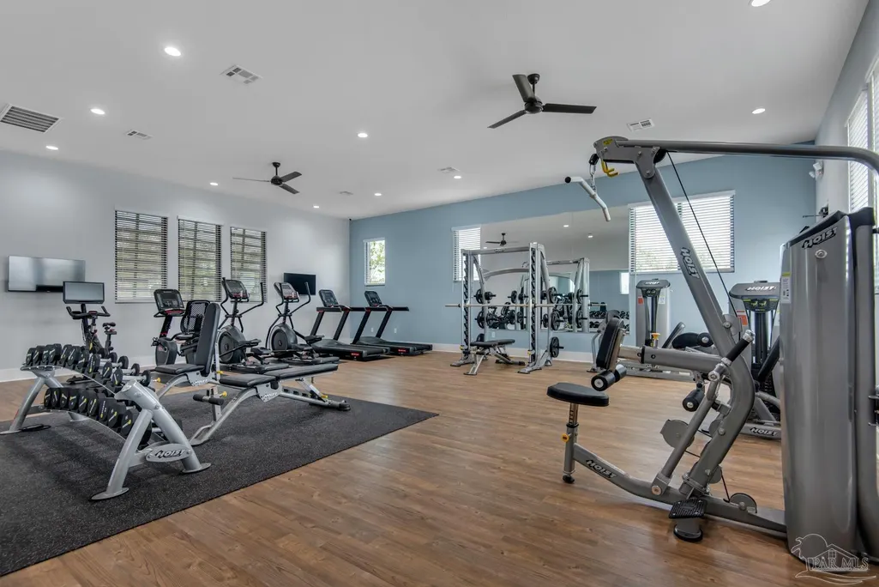
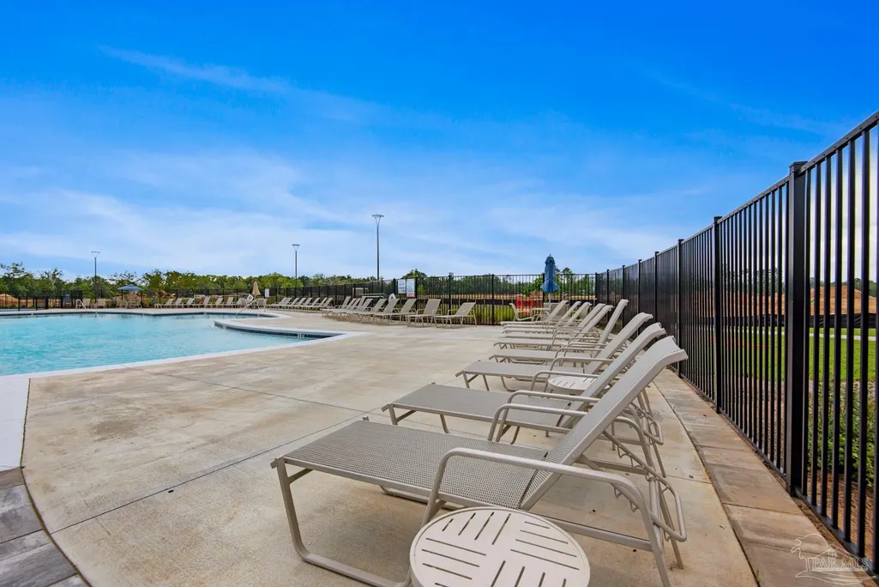
| Community Features | Pool,Community Room,Fitness Center,Sidewalks |
| Assoc Fee Paid Per | Annually |
| County | Santa Rosa |
| New Construction | true |
| Property Type | Residential |
| HOA | true |
| Subdivision Name | Lakes Of Woodbine |
| Garage Y/N | true |
| Full Baths | 3 |
| Status | Pending |
| Directions | Take FL-291 N, US-90 E and Woodbine Rd to Pintail Blvd in Pace. |
| High School | Pace |
| City | Pace |
| Zoning Description | Res Single |
| Lot Size Units | Acres |
| Lot Size Square Feet | 9104.04 |
| Carport Y/N | false |
| Elementary School | Dixon |
| Property Attached Y/N | false |
| Showing Instructions | Call Agent,On-Site Office,Text Listing Agent |
| Home Warranty Y/N | true |
| Middle/Junior High School | SIMS |
| Property Condition | Under Construction |
| Lease Considered Y/N | false |
| Listing Agent Name | Whitney Johnston |
| Building Area Units | Square Feet |
| Living Area Units | Square Feet |
| Standard Status | Pending |
Interior Features
| Interior Amenities | High Ceilings |
|---|---|
| Flooring | See Remarks,Carpet |
| Kitchen Level | First |
| Air Conditioning Y/N | true |
| Heating Y/N | true |
| Window Features | Double Pane Windows |
| Total Bedrooms | 4 |
| Living Room Level | First |
| Kitchen Features | Not Updated,Kitchen Island,Pantry |
| Total Baths | 3 |
| Dining Room Features | Breakfast Bar,Eat-in Kitchen,Kitchen/Dining Combo |
| Kitchen Area | 164.236111111 |
| Kitchen Length | 9.166666666 |
| Kitchen Width | 17.916666666 |
| Dining Room Area | 11.25 |
| Dining Room Width | 6.083333333 |
| Living Room Area | 285.173611111 |
| Living Room Length | 15.916666666 |
| Living Room Width | 17.916666666 |
| Dining Room Level | First |
| Dining Room Area | 68.4375 |
Exterior Features
| Parking Features | 2 Car Garage |
|---|---|
| Water Source | Public |
| Total Parking | 2 |
| Lot Size Area | 0.209 |
| Foundation Details | Slab |
| Building Area Total | 2415 |
| OwnerPhone | 850-655-0873 |
| Lot Size Acres | 0.209 |
| Road Surface Type | Paved |
| Covered Spaces | 2 |
| Road Responsibility | Private Maintained Road |
| Horse Y/N | false |
Amenities
- Foreclosure
- Views
- Short Sale
- New Construction
- Adult 55+
- Lease To Own
- No HOA Fees
- Furnished
- Primary On Main
- Air Conditioning
- Seller Finance
- Green
- Fixer Upper
- Horse
- Golf
- Fireplace
- Deck
- Garage
- Basement
- Pool
Property vs Single Family Average in 32571
Price
Year Built
In The Neighborhood
Just Listed
Pace
$ 357,900
4835 Magpie Ct
Pace, FL 32571
- Type
- Single Family
- Size
- 1,774 SqFt
- Rooms
- 4 Beds + 2 Baths
New Construction
Pace
$ 447,000
4924 Eider Rd
Pace, FL 32571
- Type
- Single Family
- Size
- 2,498 SqFt
- Rooms
- 4 Beds + 3 Baths
New Construction
Pace
$ 439,900
4859 Eider Rd
Pace, FL 32571
- Type
- Single Family
- Size
- 2,304 SqFt
- Rooms
- 4 Beds + 3 Baths
New Construction
Pace
$ 553,900
4875 Eider Rd
Pace, FL 32571
- Type
- Single Family
- Size
- 2,997 SqFt
- Rooms
- 4 Beds + 3 Baths
New Construction
Pace
$ 430,900
3251 Harrier Rd
Pace, FL 32571
- Type
- Single Family
- Size
- 1,968 SqFt
- Rooms
- 4 Beds + 3 Baths
New Construction
Pace
$ 475,900
3246 Harrier Rd
Pace, FL 32571
- Type
- Single Family
- Size
- 2,890 SqFt
- Rooms
- 5 Beds + 3.5 Baths
New Construction
Pace
$ 379,900
3206 Harrier Rd
Pace, FL 32571
- Type
- Single Family
- Size
- 2,002 SqFt
- Rooms
- 4 Beds + 2.5 Baths
New Construction
Pace
$ 384,590
4836 Magpie Ct
Pace, FL 32571
- Type
- Single Family
- Size
- 2,212 SqFt
- Rooms
- 4 Beds + 3 Baths
New Construction
Pace
$ 375,310
3250 Harrier Rd
Pace, FL 32571
- Type
- Single Family
- Size
- 2,043 SqFt
- Rooms
- 5 Beds + 3 Baths
New Construction
Pace
$ 478,300
4883 Eider Rd
Pace, FL 32571
- Type
- Single Family
- Size
- 2,304 SqFt
- Rooms
- 4 Beds + 3 Baths
Reduced
Pace
$ 422,900
4783 Eider Rd
Pace, FL 32571
- Type
- Single Family
- Size
- 2,306 SqFt
- Rooms
- 4 Beds + 2.5 Baths
New Construction
Pace
$ 371,670
4851 Magpie Ct
Pace, FL 32571
- Type
- Single Family
- Size
- 2,043 SqFt
- Rooms
- 5 Beds + 3 Baths
New Construction
Pace
$ 548,300
4915 Eider Rd
Pace, FL 32571
- Type
- Single Family
- Size
- 2,997 SqFt
- Rooms
- 4 Beds + 3 Baths
New Construction
Pace
$ 439,900
4892 Eider Rd
Pace, FL 32571
- Type
- Single Family
- Size
- 2,304 SqFt
- Rooms
- 4 Beds + 3 Baths
 Emerald Coast Association of REALTORS®, Inc. All information deemed reliable but not guaranteed. All properties are subject to prior sale, change or withdrawal. Neither listing broker(s) or information provider(s) shall be responsible for any typographical errors, misinformation, misprints and shall be held totally harmless. Listing(s) information is provided for consumer's personal, non-commercial use and may not be used for any purpose other than to identify prospective properties consumers
 Copyright © 2026 by the Multiple Listing Service of the Pensacola Association of
REALTORS ® This information is believed to be accurate but is not guaranteed. Subject to verification by all parties. This data is copyrighted and may not be transmitted, re-transmitted, copied, framed, re-purposed, or altered in any way for any other site, individual and/or purpose without the express written permission of the Multiple Listing Service of the Pensacola Association of REALTORS ®. Florida
Copyright © 2026 by the Multiple Listing Service of the Pensacola Association of
REALTORS ® This information is believed to be accurate but is not guaranteed. Subject to verification by all parties. This data is copyrighted and may not be transmitted, re-transmitted, copied, framed, re-purposed, or altered in any way for any other site, individual and/or purpose without the express written permission of the Multiple Listing Service of the Pensacola Association of REALTORS ®. Florida
