
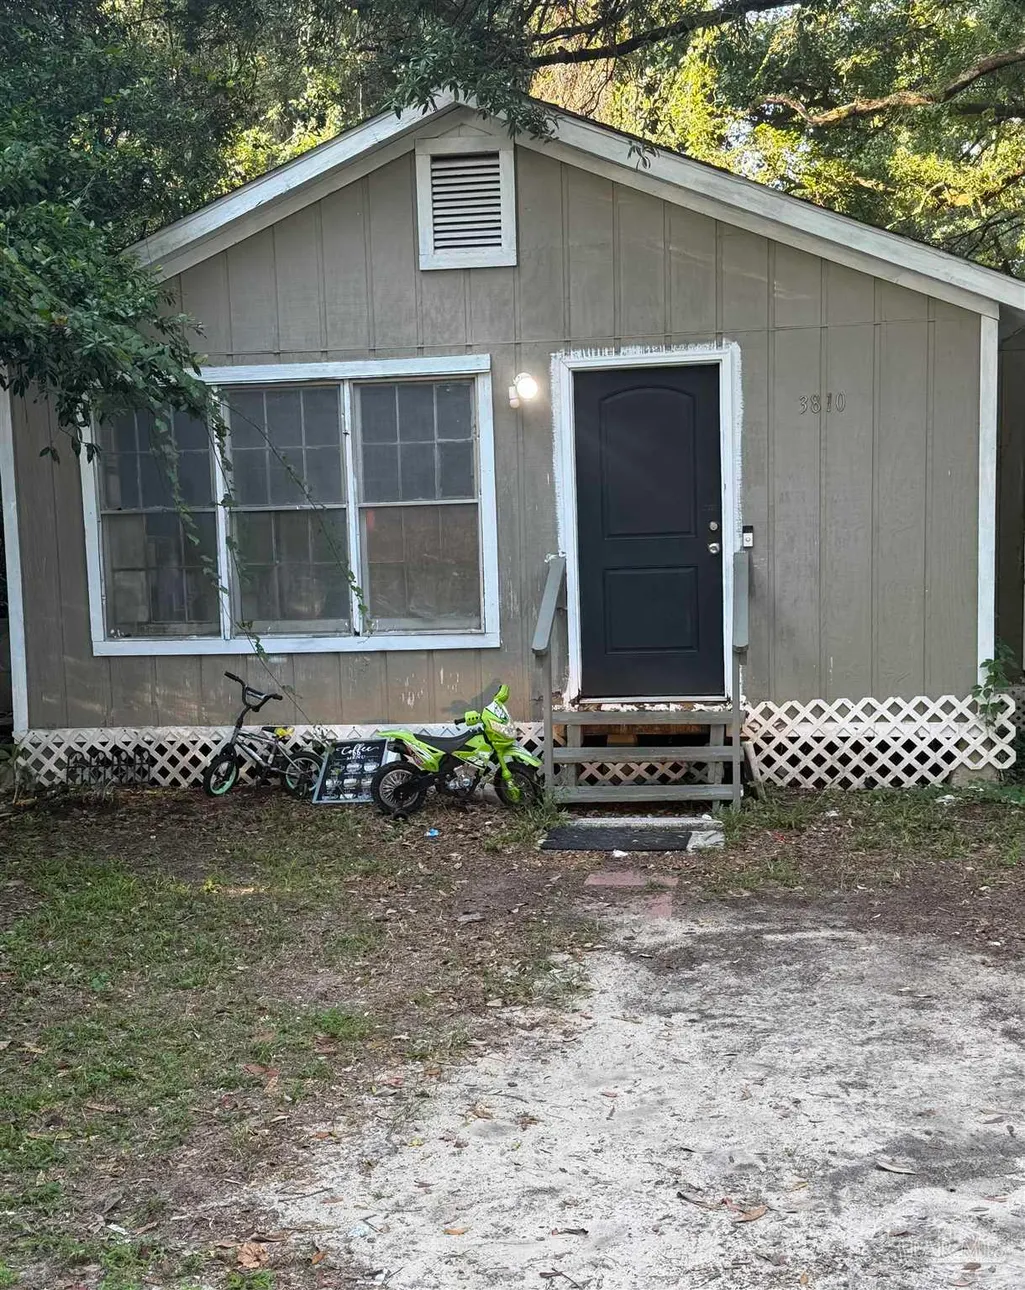
Address
3810 W Maxwell St, Pensacola, FL
Price
$ 127,000
Property Attributes
- MLS#689336
- TypeSingle Family
- Listing Status Active
- CountyEscambia - Fl
- CityPensacola
- AreaEscambia - Fl
- NeighborhoodNone
- Zip32505
- StyleA-Frame
- Year Built1977
- Price$ 127,000
- Bedrooms3
- Full Bathrooms1
- Half Bathrooms0
- Sqr Footage1026
- Lot Size0.19 Acres
Data Source:
Pensacola Association of REALTORS® (PARMLS)
Property Description
Property is being sold AS IS. Home is located near west Pensacola. Will need some TLC. Buyer to verify all pertinent information including square footage and acreage.
| Elementary School | Middle School | High School |
|---|---|---|
| Oakcrest Elementary School | WARRINGTON Middle School | Escambia High School |
| Price History | |
|---|---|
| 9/22/2026 | Listed $127,000 |
General Features
| Living Area | 1026 |
|---|---|
| Sewer | Septic Tank |
| Heating | Central |
| Cooling | Central Air,Ceiling Fan(s) |
| Roof | Composition |
| Appliances | Electric Water Heater |
| Architectural Style | A-Frame |
| Pool Features | None |
| Construction Materials | Block |
| Year Built | 1977 |
| Electric | Circuit Breakers |
| Stories Count | 1 |
| Levels | One |
| Property Subtype | Single Family Residence |
| Assoc Fee Paid Per | Annually |
| County | Escambia - Fl |
| New Construction | false |
| Property Type | Residential |
| HOA | false |
| Subdivision Name | None |
| Garage Y/N | false |
| Full Baths | 1 |
| Special Listing Conditions | As Is |
| Status | Active |
| Directions | Head West to Fairfield. Left on Fernwood. Right on Bobe. Left on Border. Right on Maxwell. Home will be after the intersection on the right. |
| High School | Escambia |
| City | Pensacola |
| Zoning Description | Res Single |
| Lot Size Units | Acres |
| Lot Size Square Feet | 8276.4 |
| Carport Y/N | false |
| Elementary School | Oakcrest |
| Property Attached Y/N | false |
| Showing Instructions | Appoint Only,Call Broker |
| Middle/Junior High School | WARRINGTON |
| Property Condition | Resale |
| Lease Considered Y/N | false |
| Listing Agent Name | Natalia Sevciuc |
| Building Area Units | Square Feet |
| Primary Bedroom Level | First |
| Living Area Units | Square Feet |
| Standard Status | Active |
Interior Features
| Flooring | Vinyl |
|---|---|
| Kitchen Level | First |
| Air Conditioning Y/N | true |
| Heating Y/N | true |
| Total Bedrooms | 3 |
| Living Room Level | First |
| Kitchen Features | Not Updated |
| Total Baths | 1 |
| Dining Room Features | Eat-in Kitchen |
| Kitchen Area | 99 |
| Kitchen Length | 11 |
| Kitchen Width | 9 |
| Living Room Area | 209 |
| Living Room Length | 19 |
| Living Room Width | 11 |
| Primary Bedroom Area | 121 |
| Primary Bedroom Length | 11 |
| Primary Bedroom Width | 11 |
Exterior Features
| Parking Features | Driveway |
|---|---|
| Lot Features | Central Access |
| Water Source | Public |
| Lot Size Area | 0.19 |
| Foundation Details | Slab |
| Building Area Total | 1026 |
| Lot Size Acres | 0.19 |
| Road Responsibility | Public Maintained Road |
| Horse Y/N | false |
Amenities
- Foreclosure
- Views
- Short Sale
- New Construction
- Adult 55+
- Lease To Own
- No HOA Fees
- Furnished
- Primary On Main
- Air Conditioning
- Seller Finance
- Green
- Fixer Upper
- Horse
- Golf
- Fireplace
- Deck
- Garage
- Basement
- Pool
Property vs Single Family Average in 32505
Price
Year Built
In The Neighborhood
Just Listed
Pace
$ 399,900
5808 Rutherford Rd
Pace, FL 32571
- Type
- Single Family
- Size
- 1,776 SqFt
- Rooms
- 4 Beds + 2 Baths
Just Listed
Gulf Breeze
$ 495,000
1311 Windsor Park Rd
Gulf Breeze, FL 32563
- Type
- Single Family
- Size
- 1,860 SqFt
- Rooms
- 3 Beds + 2 Baths
Just Listed
Jay
$ 325,000
2780 Mcduffie Ln
Jay, FL 32565
- Type
- Single Family
- Size
- 1,900 SqFt
- Rooms
- 3 Beds + 1.5 Baths
Just Listed
Pace
$ 399,900
5804 Rutherford Rd
Pace, FL 32571
- Type
- Single Family
- Size
- 1,769 SqFt
- Rooms
- 3 Beds + 2 Baths
Just Listed
Cantonment
$ 75,000
649 Williams Ditch Rd Na
Cantonment, FL 32533
- Type
- Single Family
- Size
- 960 SqFt
- Rooms
- 3 Beds + 1 Baths
Just Listed
Pensacola
$ 375,000
401 Bayshore Dr C
Pensacola, FL 32507
- Type
- Single Family
- Size
- 1,863 SqFt
- Rooms
- 4 Beds + 2 Baths
Just Listed
Navarre
$ 162,000
8261 Pamplona St
Navarre, FL 32566
- Type
- Single Family
- Size
- 2,387 SqFt
- Rooms
- 3 Beds + 2.5 Baths
Just Listed
Gulf Shores
$ 4,300,000
309 E Beach Blvd
Gulf Shores, AL 36542
- Type
- Single Family
- Size
- 3,790 SqFt
- Rooms
- 6 Beds + 6 Baths
Just Listed
Pace
$ 299,990
4040 Edgefield St
Pace, FL 32583
- Type
- Single Family
- Size
- 2,062 SqFt
- Rooms
- 4 Beds + 2 Baths
Just Listed
Perdido Key
$ 565,000
16335 Perdido Key Dr 316
Perdido Key, FL 32507
- Type
- Single Family
- Size
- 1,051 SqFt
- Rooms
- 2 Beds + 2 Baths
Just Listed
Orange Beach
$ 499,000
28624 Sampson Ave
Orange Beach, AL 36561
- Type
- Single Family
- Size
- 1,530 SqFt
- Rooms
- 2 Beds + 2 Baths
Just Listed
Pensacola
$ 399,000
2017 Inda Ave
Pensacola, FL 32526
- Type
- Single Family
- Size
- 2,400 SqFt
- Rooms
- 3 Beds + 2 Baths
 Emerald Coast Association of REALTORS®, Inc. All information deemed reliable but not guaranteed. All properties are subject to prior sale, change or withdrawal. Neither listing broker(s) or information provider(s) shall be responsible for any typographical errors, misinformation, misprints and shall be held totally harmless. Listing(s) information is provided for consumer's personal, non-commercial use and may not be used for any purpose other than to identify prospective properties consumers
 Copyright © 2026 by the Multiple Listing Service of the Pensacola Association of
REALTORS ® This information is believed to be accurate but is not guaranteed. Subject to verification by all parties. This data is copyrighted and may not be transmitted, re-transmitted, copied, framed, re-purposed, or altered in any way for any other site, individual and/or purpose without the express written permission of the Multiple Listing Service of the Pensacola Association of REALTORS ®. Florida
Copyright © 2026 by the Multiple Listing Service of the Pensacola Association of
REALTORS ® This information is believed to be accurate but is not guaranteed. Subject to verification by all parties. This data is copyrighted and may not be transmitted, re-transmitted, copied, framed, re-purposed, or altered in any way for any other site, individual and/or purpose without the express written permission of the Multiple Listing Service of the Pensacola Association of REALTORS ®. Florida
