
Price Reduction - Eco Friendly















Address
4499 Cessnock Dr, Pensacola, FL
Price
$ 388,000
Property Attributes
- MLS#687254
- TypeSingle Family
- Listing Status Active
- CountyEscambia - Fl
- CityPensacola
- AreaEscambia - Fl
- NeighborhoodRegency Park
- Zip32514
- StyleTraditional
- Year Built1972
- Price$ 388,000
- Bedrooms3
- Full Bathrooms2
- Half Bathrooms0
- Sqr Footage1951
- Lot Size0.29 Acres
Data Source:
Pensacola Association of REALTORS® (PARMLS)
Property Description
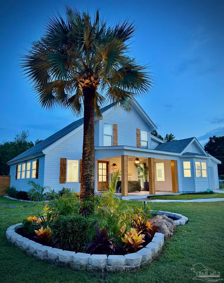
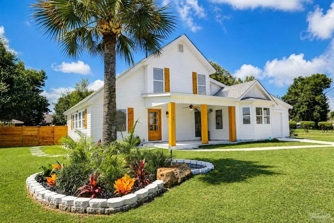
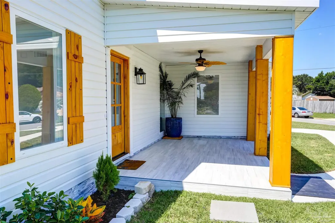
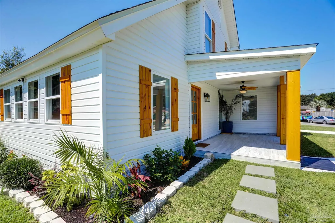
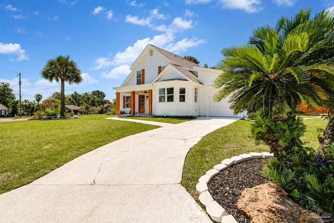
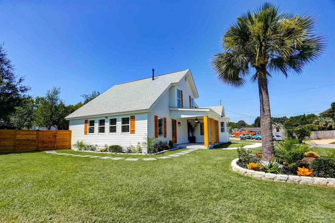
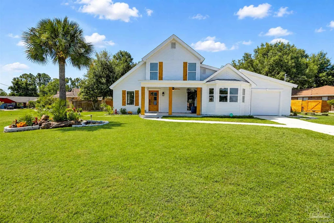
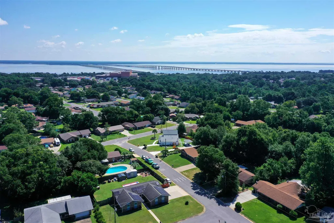
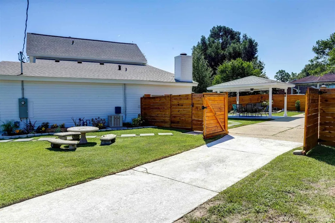
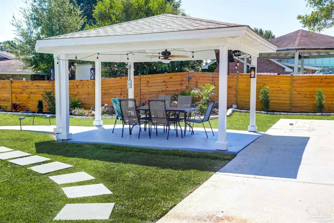
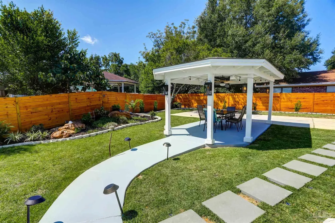
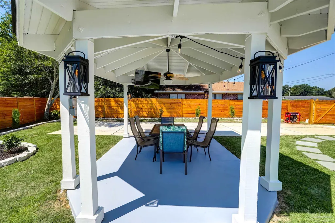
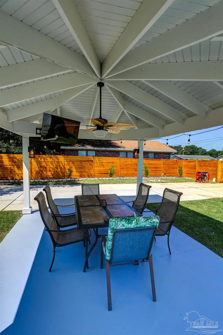
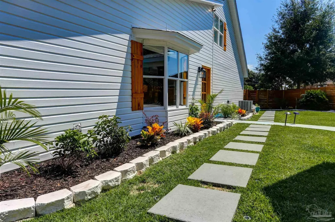
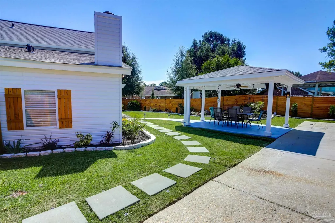
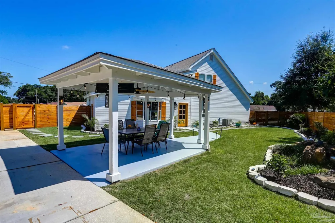
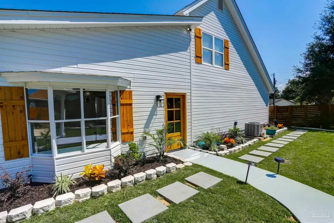
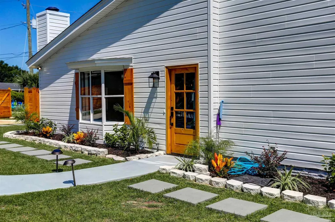
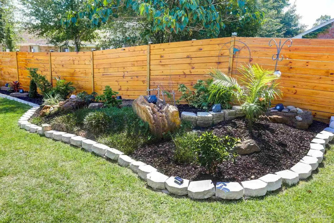
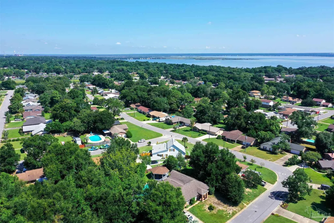
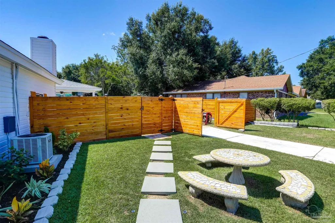
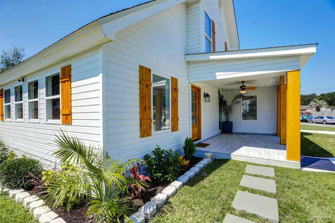
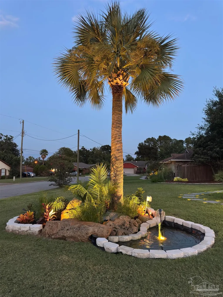
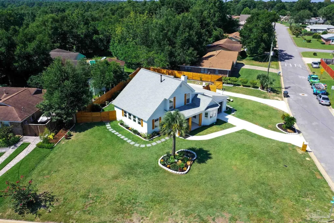
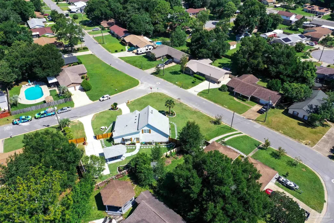
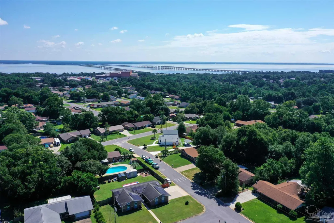
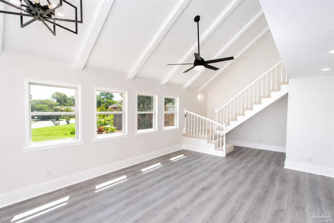
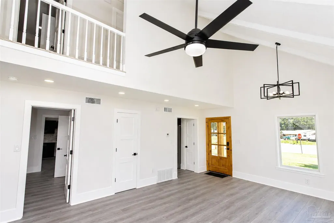
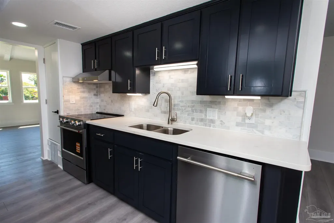
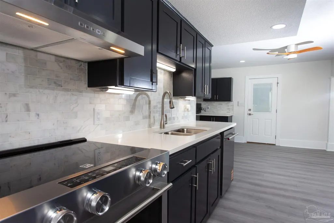
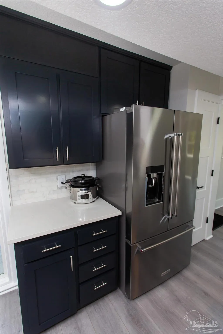
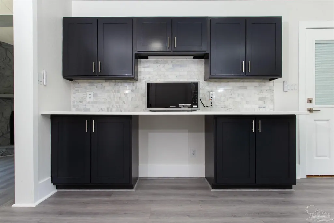
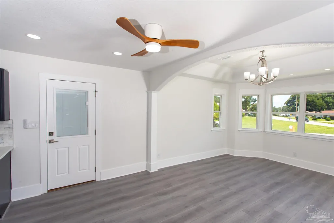
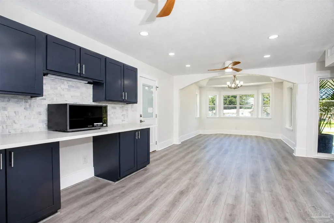
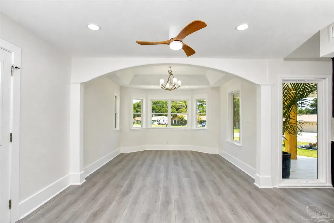
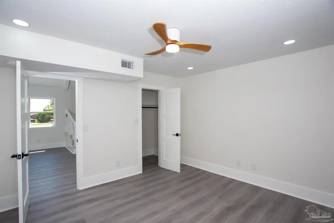
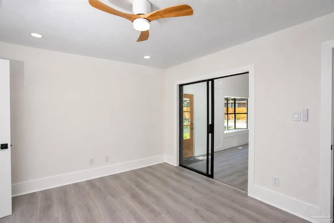
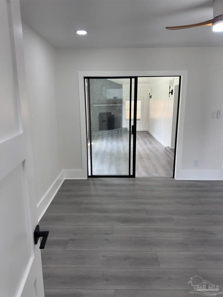
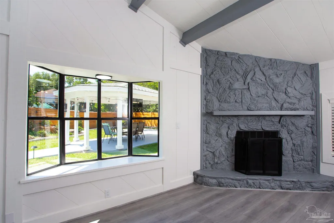
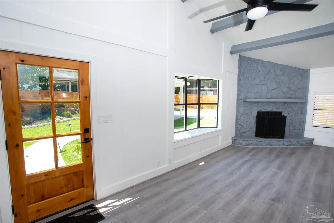
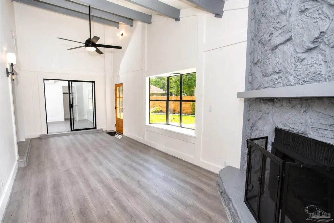
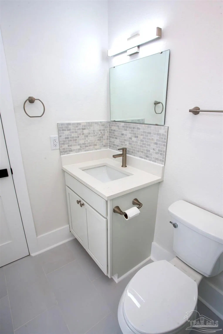
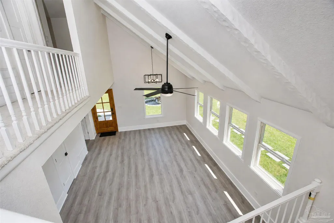
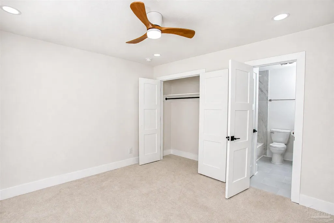
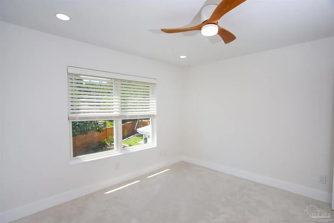
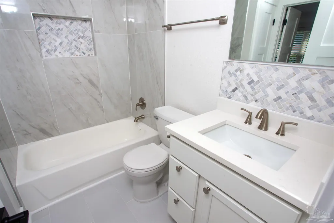
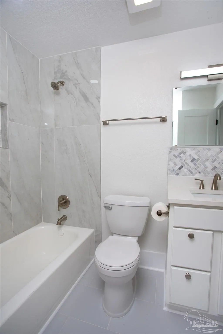
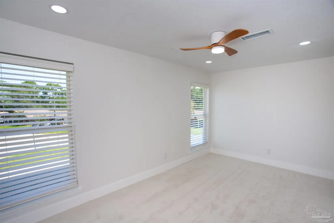
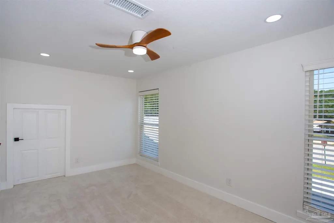
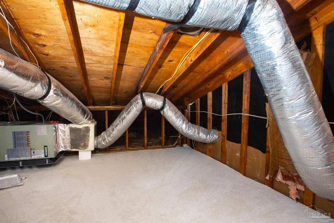
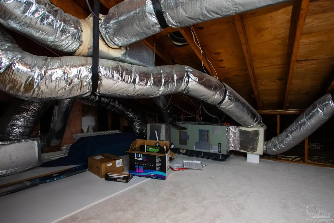
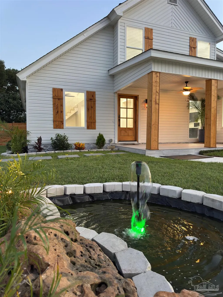
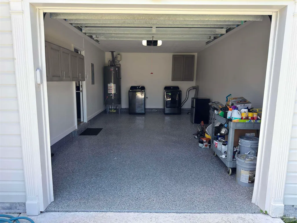
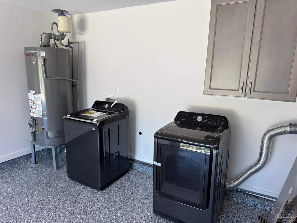
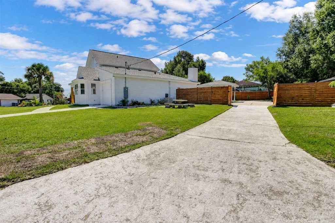
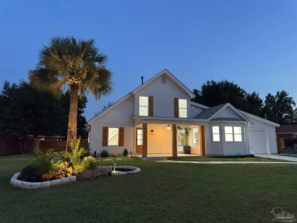
SQ FT UPDATE! PRICE UPDATE! REMEASURED BY COUNTY ADDITIONAL SQ ADDED! 1,951 SQ FT TOTAL HEATED & COOLED PAPI'S RESORT ON THE HILL! If you are in the market for your HOME centrally located in Pensacola FL only mins from the interstate, mins from the mall/airport, mins from downtown, mins from the beach, then look no further! This was my paw paw’s estate for over 30 years that we as a family spent so many family functions at. This home brings entertaining to life, Christmas in the living room, Thanksgiving in the kitchen, or watching the game in the backyard. No where has ever felt more like home. In memory of my Paw-Paw this was a TOTAL Renovation, as selling or the keeping the house remains an option for my future. ALL NEW/ UPDATED INTERIOR: 2 NEW AC Units , NEW Electrical Rewire plus Outdoor Main Service and Breaker Box, lighting fixtures, recessed lighting, fans, SOLID wood Exterior Doors, SOLID wood shaker interior doors, SOLID wood cabinets w/ NEW Doors & Hardware, Kitchen-AID Appliances, Quartz Counter Tops, LVP Flooring Downstairs, Plush carpet upstairs, Retextured interior ,3 coats of Sherwin Williams emerald paint, 8 inch SOLID wood baseboards, tile bathroom, Ceramic Bathroom 48 inch wall Tiles, Frameless Glass door, Custom wood trim work,Fireplace, ALL NEW Glass Window Panes, walk in Carpeted Attic Storage/ Playroom, Finished Garage with new sheetrock, cabinets, Washer & Dryer, 80 Gal Hot Water Heater, Garage door Motor, OPTIONAL Installable Custom Interior Plantation shutters (In Attic ,22 of them) Ac Duct work Cleaned & Coated ALL NEW/UPDATED EXTERIOR: Front Porch Tile, Custom Wood Pillars & Shutters, Modern Stained Fencing, Gazebo Lighting & Entertainment, Complete Tropical Landscaping 360, Large Stone Boulders, Flowerbed Boarders 360, Yard lighting, Mailbox, Pond & Fountain Palm Tree & Polished rocks, 2 Driveways, 50 Ft RV PAD, Paver 360 walkway access around home!
| Elementary School | Middle School | High School |
|---|---|---|
| Scenic Heights Elementary School | FERRY PASS Middle School | Washington High School |
| Price History | |
|---|---|
| 8/10/2026 | Listed $428,000 |
| 8/18/2026 | 8$395,000 |
| 9/15/2026 | Listed $394,000 |
| 9/16/2026 | 2$388,000 |
General Features
| Living Area | 1951 |
|---|---|
| Sewer | Public Sewer |
| Heating | Central,Floor Furnace,Fireplace(s) |
| Cooling | Multi Units,Central Air,Ceiling Fan(s) |
| Roof | Composition |
| Appliances | Gas Water Heater |
| Garage Spaces | 1 |
| Architectural Style | Traditional |
| Pool Features | None |
| Construction Materials | Frame |
| Year Built | 1972 |
| Electric | Circuit Breakers,Copper Wiring |
| Stories Count | 2 |
| Levels | Two |
| Property Subtype | Single Family Residence |
| Assoc Fee Paid Per | Annually |
| County | Escambia - Fl |
| New Construction | false |
| Property Type | Residential |
| HOA | false |
| Energy Efficient | Insulated Walls |
| Subdivision Name | Regency Park |
| Garage Y/N | true |
| Full Baths | 2 |
| Status | Active |
| Directions | Drive west on East Nine Mile Road/US 90 Alternate. Bear left. Left to Baron Miller Road. Left to East Nine Mile Road/US 90 Alternate. Continue on US 90 Alternate. Right to Scenic Highway/US 90. |
| High School | Washington |
| City | Pensacola |
| Zoning Description | Res Single |
| Lot Size Units | Acres |
| Lot Size Square Feet | 12632.4 |
| Carport Y/N | false |
| Elementary School | Scenic Heights |
| Property Attached Y/N | false |
| Showing Instructions | Showingtime |
| Middle/Junior High School | FERRY PASS |
| Property Condition | Resale |
| Lease Considered Y/N | false |
| Listing Agent Name | Steven Koleno |
| Building Area Units | Square Feet |
| Living Area Units | Square Feet |
| Standard Status | Active |
| First Bedroom Level | First |
Interior Features
| Interior Amenities | Baseboards,Ceiling Fan(s),High Ceilings,Sun Room |
|---|---|
| Flooring | Tile,Carpet |
| Air Conditioning Y/N | true |
| Heating Y/N | true |
| Fireplace Y/N | true |
| Laundry Features | Inside |
| Total Bedrooms | 3 |
| Kitchen Features | Remodeled |
| Total Baths | 2 |
| Dining Room Features | Eat-in Kitchen,Formal Dining Room,Kitchen/Dining Combo,Living/Dining Combo |
Exterior Features
| Parking Features | Garage,Boat,Guest |
|---|---|
| Water Source | Public |
| Total Parking | 1 |
| Lot Size Area | 0.29 |
| Foundation Details | Slab |
| Building Area Total | 1951 |
| Lot Size Acres | 0.29 |
| Road Surface Type | Paved |
| Covered Spaces | 1 |
| Road Responsibility | County Maintained Road |
| Horse Y/N | false |
Amenities
- Foreclosure
- Views
- Short Sale
- New Construction
- Adult 55+
- Lease To Own
- No HOA Fees
- Furnished
- Primary On Main
- Air Conditioning
- Seller Finance
- Green
- Fixer Upper
- Horse
- Golf
- Fireplace
- Deck
- Garage
- Basement
- Pool
Property vs Single Family Average in 32514
Price
Year Built
 Emerald Coast Association of REALTORS®, Inc. All information deemed reliable but not guaranteed. All properties are subject to prior sale, change or withdrawal. Neither listing broker(s) or information provider(s) shall be responsible for any typographical errors, misinformation, misprints and shall be held totally harmless. Listing(s) information is provided for consumer's personal, non-commercial use and may not be used for any purpose other than to identify prospective properties consumers
 Copyright © 2026 by the Multiple Listing Service of the Pensacola Association of
REALTORS ® This information is believed to be accurate but is not guaranteed. Subject to verification by all parties. This data is copyrighted and may not be transmitted, re-transmitted, copied, framed, re-purposed, or altered in any way for any other site, individual and/or purpose without the express written permission of the Multiple Listing Service of the Pensacola Association of REALTORS ®. Florida
Copyright © 2026 by the Multiple Listing Service of the Pensacola Association of
REALTORS ® This information is believed to be accurate but is not guaranteed. Subject to verification by all parties. This data is copyrighted and may not be transmitted, re-transmitted, copied, framed, re-purposed, or altered in any way for any other site, individual and/or purpose without the express written permission of the Multiple Listing Service of the Pensacola Association of REALTORS ®. Florida
